Welcome to this beautifully maintained home just outside of Three Forks, offering 2,748 sq. ft. of thoughtfully designed living space on over 2 acres. This exceptional property features 4 bedrooms plus a dedicated office and 3 full bathrooms, providing plenty of room to live, work, and grow.
Inside, you’ll find custom-stained hardwood floors, elegant soft-close cabinetry, and sleek granite countertops throughout. The inviting living area is anchored by a stunning stone fireplace and a built-in media center, creating a warm and functional gathering space. Vaulted ceilings enhance the main living area, filling the home with natural light and an open, airy feel, perfect for both everyday living and entertaining.
Outside, enjoy a paved driveway leading to an oversized 2-car garage complete with additional attic storage. The expansive lot offers space, privacy, and endless potential.
Don’t miss your chance to own this incredible property, schedule your private showing today!
Sold
Price Unknown
63 Wheatland Meadows Dr, Three Forks, MT 59752
4beds
2,748sqft
Single Family Residence
Built in 2019
2.34 Acres Lot
$547,900 Zestimate®
$--/sqft
$3,476 Estimated rent
Home value
$547,900
Estimated sales range
Not available
$3,476/mo
Zestimate® history
Owner options
List your home for rent
$3,476/mo
Rent Zestimate®
Find your next renter with Zillow Rental Manager. Plus, with online applications, you can quickly screen prospective tenants – for free.
$3,476/mo
Rent Zestimate®
Refinance and save
$500/mo
Est. payment
Refinancing to a lower rate could help reduce your monthly payments and save thousands over the life of the loan.
$500/mo
Est. payment
Explore your selling options
Work with a Zillow partner agent
Leverage their expertise and Zillow's premium Showcase listings to get your home seen by more buyers.
Get startedList with your own agent
Get your home in front of millions of buyers by listing it on Zillow.
Learn how to do itSell it yourself
Take full control of how buyers see your home on Zillow by listing For Sale by Owner (FSBO).
List your homeWhat's special
Stunning stone fireplaceBuilt-in media centerPaved drivewayAdditional attic storageCustom-stained hardwood floorsElegant soft-close cabinetrySleek granite countertops throughout
Zillow last checked:
Listing updated:
Listed by:
Jaime Edmundson 406-600-4190,
Keller Williams Montana Realty
Bought with:
Scott Herron, RBS-135470
eXp Realty, LLC
Source: Big Sky Country MLS,MLS#: 410044Originating MLS: Big Sky Country MLS
Facts & features
Interior
Bedrooms & bathrooms
- Bedrooms: 4
- Bathrooms: 3
- Full bathrooms: 3
Rooms
- Room types: Dining Room, Garage, Kitchen, Living Room, Family Room
Primary bedroom
- Level: Upper
Bedroom
- Level: Upper
Dining room
- Level: Main
Other
- Level: Upper
Garage
- Level: Main
Kitchen
- Level: Main
Living room
- Level: Main
Heating
- Forced Air, Propane
Cooling
- Wall/Window Unit(s)
Appliances
- Included: Dryer, Dishwasher, Disposal, Microwave, Range, Refrigerator, Water Softener, Washer
- Laundry: In Basement, Laundry Room
Features
- Fireplace, Vaulted Ceiling(s), Window Treatments
- Flooring: Hardwood, Partially Carpeted
- Windows: Window Coverings
- Basement: Bathroom,Bedroom,Egress Windows,Rec/Family Area
- Has fireplace: Yes
- Fireplace features: Gas
Interior area
- Total structure area: 2,748
- Total interior livable area: 2,748 sqft
- Finished area above ground: 1,884
Property
Parking
- Total spaces: 2
- Parking features: Attached, Garage
- Attached garage spaces: 2
Features
- Levels: Two
- Stories: 2
- Patio & porch: Patio
Lot
- Size: 2.34 Acres
Details
- Parcel number: 000J240372
- Zoning description: R1
- Special conditions: Short Sale
Construction
Type & style
- Home type: SingleFamily
- Property subtype: Single Family Residence
Materials
- Roof: Asphalt
Condition
- New construction: No
- Year built: 2019
Details
- Builder name: K3 Construction
Utilities & green energy
- Sewer: Septic Tank
- Water: Well
- Utilities for property: Electricity Connected, Septic Available, Water Available
Community & HOA
Community
- Subdivision: Wheatland Meadows
HOA
- Has HOA: Yes
- Services included: Road Maintenance, Snow Removal
- HOA fee: $500 annually
Location
- Region: Three Forks
Financial & listing details
- Tax assessed value: $641,300
- Annual tax amount: $838
- Date on market: 4/15/2026
- Cumulative days on market: 10 days
- Listing terms: Cash,3rd Party Financing
- Ownership: Full
- Electric utility on property: Yes
Price history
| Date | Event | Price |
|---|---|---|
| 9/2/2026 | Sold | -- |
Source: Big Sky Country MLS #410044 Report a problem | ||
| 4/27/2026 | Contingent | $535,000$195/sqft |
Source: Big Sky Country MLS #410044 Report a problem | ||
| 4/15/2026 | Listed for sale | $535,000-23.5%$195/sqft |
Source: Big Sky Country MLS #410044 Report a problem | ||
| 8/15/2024 | Sold | -- |
Source: eXp Realty #216857702 Report a problem | ||
| 7/14/2024 | Contingent | $699,000$254/sqft |
Source: Big Sky Country MLS #390819 Report a problem | ||
| 6/10/2024 | Listed for sale | $699,000-4.1%$254/sqft |
Source: Big Sky Country MLS #390819 Report a problem | ||
| 8/1/2023 | Listing removed | -- |
Source: Big Sky Country MLS #377233 Report a problem | ||
| 5/3/2023 | Price change | $729,000-1.4%$265/sqft |
Source: Big Sky Country MLS #377233 Report a problem | ||
| 10/18/2022 | Price change | $739,000-1.3%$269/sqft |
Source: Big Sky Country MLS #377233 Report a problem | ||
| 10/6/2022 | Listed for sale | $749,000$273/sqft |
Source: Big Sky Country MLS #377233 Report a problem | ||
| 5/13/2019 | Sold | -- |
Source: Big Sky Country MLS #330597 Report a problem | ||
Public tax history
| Year | Property taxes | Tax assessment |
|---|---|---|
| 2025 | $848 -75.1% | $641,300 +24.1% |
| 2024 | $3,400 | $516,600 |
| 2023 | $3,400 +23.7% | $516,600 +41.7% |
| 2022 | $2,748 -5% | $364,600 |
| 2021 | $2,892 +34.4% | $364,600 +6.8% |
| 2020 | $2,151 +1211.3% | $341,400 +1263.3% |
| 2019 | $164 +25.4% | $25,042 +26% |
| 2018 | $131 +1.4% | $19,868 |
| 2017 | $129 +98.7% | $19,868 +77.1% |
| 2016 | $65 | $11,218 |
| 2015 | $65 +619% | $11,218 +8209.6% |
| 2014 | $9 | $135 |
Find assessor info on the county website
Neighborhood: Wheatland
Nearby homes
- $895,0003 bd2 ba1.8k sqft59 Wheatland Meadows Dr, Three Forks, MT 59752For Sale
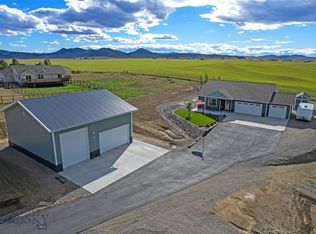
- $111,5031.91 acres67 Wheatland Meadows Dr, Three Forks, MT 59752Off Market
- $746,4003 bd2 ba2k sqft64 Wheatland Meadows Dr, Three Forks, MT 59752Off Market
- $89,0002.17 acres60 Wheatland Meadows Dr, Three Forks, MT 59752Lot/Land
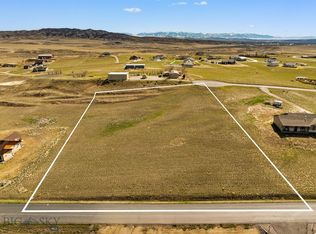
- $546,1003 bd2 ba1.5k sqft55 Wheatland Meadows Dr, Three Forks, MT 59752Off Market
- $--1.9 acresLot 44 Wheatland Meadows, Three Forks, MT 59752Off Market
- $320,0003 bd2 ba1.5k sqft56 Wheatland Meadows Dr, Three Forks, MT 59752For Sale
- $532,7003 bd2 ba1.7k sqft75 Wheatland Meadows Dr, Three Forks, MT 59752Off Market
Nearby schools
GreatSchools rating
- 4/10Three Forks Elementary SchoolGrades: PK-5Distance: 4.2 mi
- 4/10Three Forks 7-8Grades: 6-8Distance: 4.2 mi
- 6/10Three Forks High SchoolGrades: 9-12Distance: 4.2 mi
- Montana
- Broadwater County
- Three Forks
- 59752
- Wheatland
- 63 Wheatland Meadows Dr
