Nearly NEW this 2023 RBI Homes Arbor II provides all of the features needed to provide sophistication and comfort with upgrades and a roomy 3 car garage. High ceilings throughout give this home a feeling of openness and spaciousness. Irrigation system will assure your lawn is high quality as it surrounds plush landscaping. Cost savings features include 50- gallon water heater x 200 AMP electrical service and high efficiency 16 seer heating/cooling unit with digital thermostat. The kitchen is a chef's dream with efficient layout and stainless steel appliances, and sink with moen brushed nickel fixtures. NO carpet in this home. Bathrooms include tile to ceiling and walk in shower in the primary bath. Split floor plan with living area in the center of the home where you can entertain and make memories for years to come. Seller is including almost NEW John Deer limited edition L118 and an Echo week whaker, Make 63 Whispering Pine Dr your Florida home!
Sold for $340,000
$340,000
63 WHISPERING PINE DRIVE, PALM COAST, FL 32164
3beds
1,626sqft
Single Family Residence
Built in 2023
8,625 Square Feet Lot
$348,700 Zestimate®
$209/sqft
$2,194 Estimated rent
Home value
$348,700
$314,000 - $387,000
$2,194/mo
Zestimate® history
Owner options
List your home for rent
$2,194/mo
Rent Zestimate®
Find your next renter with Zillow Rental Manager. Plus, with online applications, you can quickly screen prospective tenants – for free.
$2,194/mo
Rent Zestimate®
Refinance and save
$2,339/mo
Est. payment
Refinancing to a lower rate could help reduce your monthly payments and save thousands over the life of the loan.
$2,339/mo
Est. payment
Explore your selling options
Work with a Zillow partner agent
Leverage their expertise and Zillow's premium Showcase listings to get your home seen by more buyers.
Get startedList with your own agent
Get your home in front of millions of buyers by listing it on Zillow.
Learn how to do itSell it yourself
Take full control of how buyers see your home on Zillow by listing For Sale by Owner (FSBO).
List your homeWhat's special
High ceilingsMoen brushed nickel fixturesIrrigation systemTile to ceilingSplit floor planWalk in showerStainless steel appliances
Zillow last checked:
Listing updated:
Listed by:
Kim Carney 386-846-5493,
BETTER HMS & GARDENS RE SYNERG 386-338-3939
Bought with:
Kim Carney, 3422887
BETTER HMS & GARDENS RE SYNERG
Source: Stellar MLS,MLS#: FC306630 Originating MLS: Flagler
Originating MLS: Flagler
Facts & features
Interior
Bedrooms & bathrooms
- Bedrooms: 3
- Bathrooms: 2
- Full bathrooms: 2
Primary bedroom
- Features: Walk-In Closet(s)
- Level: First
- Area: 208 Square Feet
- Dimensions: 13x16
Bedroom 2
- Features: Built-in Closet
- Level: First
- Area: 120.75 Square Feet
- Dimensions: 11.5x10.5
Bedroom 3
- Features: Built-in Closet
- Level: First
- Area: 132 Square Feet
- Dimensions: 11x12
Primary bathroom
- Level: First
Bathroom 2
- Level: First
Balcony porch lanai
- Level: First
- Area: 120 Square Feet
- Dimensions: 12x10
Dining room
- Level: First
- Area: 108 Square Feet
- Dimensions: 13.5x8
Great room
- Level: First
- Area: 256 Square Feet
- Dimensions: 16x16
Kitchen
- Level: First
- Area: 202.5 Square Feet
- Dimensions: 13.5x15
Laundry
- Level: First
Heating
- Central
Cooling
- Central Air
Appliances
- Included: Dishwasher, Disposal, Dryer, Electric Water Heater, Ice Maker, Microwave, Range, Refrigerator, Washer
- Laundry: Inside, Laundry Room
Features
- High Ceilings, Kitchen/Family Room Combo, Open Floorplan, Pest Guard System, Primary Bedroom Main Floor, Solid Surface Counters, Split Bedroom, Stone Counters, Thermostat
- Flooring: Ceramic Tile
- Doors: Sliding Doors
- Windows: Blinds, Window Treatments
- Has fireplace: No
Interior area
- Total structure area: 2,413
- Total interior livable area: 1,626 sqft
Property
Parking
- Total spaces: 3
- Parking features: Garage - Attached
- Attached garage spaces: 3
Features
- Levels: One
- Stories: 1
- Exterior features: Irrigation System, Rain Gutters
Lot
- Size: 8,625 Square Feet
- Dimensions: 125 x 69
Details
- Parcel number: 0711317023000900210
- Zoning: SFR2
- Special conditions: None
Construction
Type & style
- Home type: SingleFamily
- Property subtype: Single Family Residence
Materials
- Block, Stucco
- Foundation: Block
- Roof: Shingle
Condition
- Completed
- New construction: No
- Year built: 2023
Utilities & green energy
- Sewer: Public Sewer
- Water: Public
- Utilities for property: Cable Connected, Sewer Connected, Water Connected
Community & HOA
Community
- Pet fee: $0 monthly
- Subdivision: NOT IN A SUBDIVISION
HOA
- Has HOA: No
Location
- Region: Palm Coast
Financial & listing details
- Price per square foot: $209/sqft
- Tax assessed value: $285,665
- Annual tax amount: $4,274
- Date on market: 1/20/2025
- Cumulative days on market: 160 days
- Listing terms: Cash,Conventional,FHA,VA Loan
- Ownership: Fee Simple
- Total actual rent: 0
- Road surface type: Asphalt
Price history
| Date | Event | Price |
|---|---|---|
| 9/12/2025 | Sold | $340,000-2.9%$209/sqft |
Source:  Stellar MLS #FC306630 Report a problem Stellar MLS #FC306630 Report a problem | ||
| 8/16/2025 | Pending sale | $350,000$215/sqft |
Source: Stellar MLS #FC306630 Report a problem | ||
| 7/28/2025 | Listed for sale | $350,000$215/sqft |
Source: Stellar MLS #FC306630 Report a problem | ||
| 6/26/2025 | Pending sale | $350,000$215/sqft |
Source: Stellar MLS #FC306630 Report a problem | ||
| 6/4/2025 | Price change | $350,000-2.8%$215/sqft |
Source: Stellar MLS #FC306630 Report a problem | ||
| 3/17/2025 | Price change | $360,000-2.7%$221/sqft |
Source: Stellar MLS #FC306630 Report a problem | ||
| 3/2/2025 | Price change | $370,000-1.3%$228/sqft |
Source: Stellar MLS #FC306630 Report a problem | ||
| 1/28/2025 | Price change | $375,000-2.6%$231/sqft |
Source: Stellar MLS #FC306630 Report a problem | ||
| 1/20/2025 | Listed for sale | $385,000+1.3%$237/sqft |
Source: Stellar MLS #FC306630 Report a problem | ||
| 7/26/2023 | Sold | $380,000+2148.5%$234/sqft |
Source: Public Record Report a problem | ||
| 12/16/2019 | Sold | $16,900$10/sqft |
Source: Public Record Report a problem | ||
Public tax history
| Year | Property taxes | Tax assessment |
|---|---|---|
| 2024 | $4,452 +698.4% | $285,665 +1092.4% |
| 2023 | $558 +2.1% | $23,958 +10% |
| 2022 | $546 +33.1% | $21,780 +10% |
| 2021 | $410 +15.2% | $19,800 +10% |
| 2020 | $356 +11.5% | $18,000 +19.5% |
| 2019 | $319 +12.4% | $15,059 +10% |
| 2018 | $284 +11.8% | $13,690 +9.5% |
| 2017 | $254 | $12,500 +10.5% |
| 2016 | $254 +6.4% | $11,314 +10% |
| 2015 | $239 +5.1% | $10,285 -6.5% |
| 2014 | $227 | $11,000 +29.4% |
| 2013 | -- | $8,500 -5.6% |
| 2012 | -- | $9,000 -18.2% |
| 2011 | -- | $11,000 -26.7% |
| 2010 | -- | $15,000 -31.8% |
| 2009 | -- | $22,000 -42.1% |
| 2008 | -- | $38,000 -29.6% |
| 2007 | -- | $54,000 -0.9% |
| 2006 | -- | $54,500 +45.3% |
| 2005 | -- | $37,500 +110.7% |
| 2004 | -- | $17,800 |
Find assessor info on the county website
Neighborhood: 32164
Nearby homes
- $44,00010,280 Square Feet61 Whispering Pine Dr, Palm Coast, FL 32164Off Market
- $63,0000.34 Acres65 Whispering Pine Dr, Palm Coast, FL 32164Sold

- $58,0000.342 Acres65 Whispering Pine Dr #20, Palm Coast, FL 32164Lot/Land
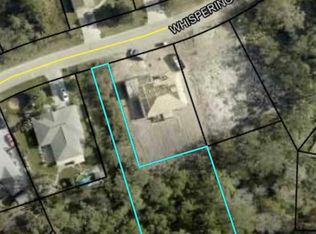
- $290,0003 bd2 ba1.5k sqft69 Whispering Pine Dr, Palm Coast, FL 32164Off Market
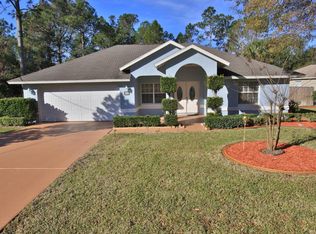
- $330,9904 bd3 ba1.9k sqft67 Whispering Pine Dr, Palm Coast, FL 32137Sold
- $469,1994 bd3 ba3.3k sqft59 Whispering Pine Dr, Palm Coast, FL 32164Sold
- $430,7003 bd2 ba2.6k sqft64 Whispering Pine Dr, Palm Coast, FL 32164Off Market
- $360,3003 bd2 ba2k sqft62 Whispering Pine Dr, Palm Coast, FL 32164Off Market
Nearby schools
GreatSchools rating
- 6/10Lewis E. Wadsworth Elementary SchoolGrades: PK-5Distance: 0.9 mi
- 5/10Buddy Taylor Middle SchoolGrades: 6-8Distance: 0.8 mi
- 4/10Flagler-Palm Coast High SchoolGrades: 9-12Distance: 3.6 mi
Get a cash offer in 3 minutes
Find out how much your home could sell for in as little as 3 minutes with a no-obligation cash offer.
Estimated market value
$348,700
Get a cash offer in 3 minutes
Find out how much your home could sell for in as little as 3 minutes with a no-obligation cash offer.
Estimated market value
$348,700
- Florida
- Flagler County
- Palm Coast
- 32164
- 63 WHISPERING PINE DRIVE
Nearby cities
Nearby zip codes
Other Palm Coast Topics
