Welcome to this move-in ready four-bedroom, two-bathroom Cape Cod nestled in the highly sought-after Wilmot Manor neighborhood. Thoughtfully updated and meticulously maintained, this turnkey home offers 1,718 square feet of beautifully appointed living space on the first two levels, with a flexible floor plan ideal for multi-generational living or today’s evolving lifestyle needs. The inviting living room features a charming wood-burning fireplace and a beautiful bay window that fills the space with natural light, creating a warm and welcoming atmosphere. The expansive main level includes two generously sized bedrooms, offering the convenience of first-floor living. Rich hardwood floors in excellent condition extend throughout the home, while numerous windows bathe every room in sunlight. The updated interior seamlessly blends timeless character with modern amenities, including central air conditioning and a well-appointed kitchen featuring a gas stove. The expansive lower level provides approximately 750 square feet of additional space with a separate entrance, offering endless possibilities for a recreation room, home office, gym, or extended living area. Situated on a beautifully landscaped 0.11-acre property, the home boasts a spacious backyard and a lovely patio, creating the perfect setting for summer barbecues, outdoor dining, and entertaining. A large attached one-car garage provides ample storage space in addition to convenient parking. Residents enjoy school bus service for grades K–12 to the highly regarded Eastchester School District. As a town resident, you’ll also have the opportunity to join Lake Isle Country Club, featuring five swimming pools, tennis courts, and an 18-hole golf course at discounted resident rates. This exceptional turnkey home offers the perfect combination of space, comfort, flexibility, and location!
Pending
$1,149,000
63 White Road, Scarsdale, NY 10583
4beds
1,718sqft
Single Family Residence, Residential
Built in 1954
4,935 Square Feet Lot
$-- Zestimate®
$669/sqft
$-- HOA
What's special
Spacious backyardCentral air conditioningCharming wood-burning fireplaceExpansive main level
- 71 days
- 159
- 5
Likely to sell faster than
Zillow last checked:
Listing updated:
Listed by:
Houlihan Lawrence Inc. 914-723-8877,
Michele Lilly 914-329-5702,
Joan Frederick 914-714-4140,
Houlihan Lawrence Inc.
Source: OneKey® MLS as distributed by MLS GRID,MLS#: 1025113
Facts & features
Interior
Bedrooms & bathrooms
- Bedrooms: 4
- Bathrooms: 2
- Full bathrooms: 2
Other
- Description: Welcoming Entrance Foyer, Living Room w/ Wood-Burning Fireplace, Modern Kitchen /Dining Area, BR, BR, Updated Hall Bath
- Level: First
Other
- Description: BR, BR, Updated Hall Bath
- Level: Second
Other
- Description: Walk-out, Spacious Multi-Purpose Room, Laundry, Utilities, Storage, Access to One-Car Garage
- Level: Lower
Heating
- Hot Water, Natural Gas
Cooling
- Central Air, Ductless
Appliances
- Included: Other
- Laundry: In Basement
Features
- First Floor Bedroom, First Floor Full Bath, Eat-in Kitchen, Entrance Foyer, In-Law Floorplan, Master Downstairs, Recessed Lighting, Storage
- Flooring: Hardwood
- Windows: Blinds
- Basement: Finished,Full,Walk-Out Access
- Attic: Pull Stairs,Storage
- Number of fireplaces: 1
- Fireplace features: Living Room
Interior area
- Total structure area: 2,468
- Total interior livable area: 1,718 sqft
Property
Parking
- Total spaces: 1
- Parking features: Attached, Driveway, Garage
- Garage spaces: 1
- Has uncovered spaces: Yes
Features
- Levels: Two
- Patio & porch: Patio
Lot
- Size: 4,935 Square Feet
- Features: Back Yard, Front Yard, Landscaped
Details
- Parcel number: 2489056000000050000013
- Special conditions: None
Construction
Type & style
- Home type: SingleFamily
- Architectural style: Cape Cod
- Property subtype: Single Family Residence, Residential
Materials
- Aluminum Siding, Frame, Stone
Condition
- Actual
- Year built: 1954
Utilities & green energy
- Sewer: Public Sewer
- Water: Public
- Utilities for property: Electricity Connected, Sewer Connected, Trash Collection Public, Water Connected
Community & HOA
HOA
- Has HOA: No
Location
- Region: Scarsdale
Financial & listing details
- Price per square foot: $669/sqft
- Tax assessed value: $8,650
- Annual tax amount: $22,842
- Date on market: 7/14/2026
- Cumulative days on market: 34 days
- Listing agreement: Exclusive Right To Sell
- Inclusions: Appliances, light fixtures, TV bracket, shades/blinds
- Exclusions: Freezer in lower level, TV in Living room
- Electric utility on property: Yes
Estimated market value
Not available
Estimated sales range
Not available
Not available
Price history
| Date | Event | Price |
|---|---|---|
| 8/12/2026 | Pending sale | $1,149,000$669/sqft |
Source:  OneKey® MLS as distributed by MLS GRID #1025113 Report a problem OneKey® MLS as distributed by MLS GRID #1025113 Report a problem | ||
| 7/14/2026 | Listed for sale | $1,149,000+66.5%$669/sqft |
Source: OneKey® MLS as distributed by MLS GRID #1025113 Report a problem | ||
| 11/10/2020 | Sold | $690,000-1.3%$402/sqft |
Source: OneKey® MLS as distributed by MLS GRID #H6045620 Report a problem | ||
| 9/2/2020 | Pending sale | $699,000$407/sqft |
Source: Julia B Fee Sotheby's International Realty #6045620 Report a problem | ||
| 7/10/2020 | Price change | $699,000-6.7%$407/sqft |
Source: Julia B Fee Sotheby's International Realty #6045620 Report a problem | ||
| 6/30/2020 | Price change | $749,000-5.8%$436/sqft |
Source: Julia B Fee Sotheby's International Realty #6045620 Report a problem | ||
| 6/26/2020 | Listed for sale | $795,000+32.7%$463/sqft |
Source: Julia B Fee Sothebys Int. Rlty #H6045620 Report a problem | ||
| 5/11/2005 | Sold | $599,000$349/sqft |
Source: Public Record Report a problem | ||
Public tax history
| Year | Property taxes | Tax assessment |
|---|---|---|
| 2025 | -- | $8,650 |
| 2024 | -- | $8,650 |
| 2023 | -- | $8,650 |
| 2022 | -- | $8,650 |
| 2021 | -- | $8,650 |
| 2020 | -- | $8,650 |
| 2019 | -- | $8,650 |
| 2018 | -- | $8,650 |
| 2017 | -- | $8,650 |
| 2016 | -- | $8,650 |
| 2015 | -- | $8,650 |
| 2014 | -- | $8,650 |
| 2013 | -- | $8,650 |
| 2012 | -- | $8,650 |
| 2011 | -- | $8,650 -8.9% |
| 2010 | -- | $9,500 |
| 2009 | -- | $9,500 |
| 2008 | -- | $9,500 |
| 2007 | -- | $9,500 |
| 2006 | -- | $9,500 |
| 2005 | -- | $9,500 |
| 2004 | -- | $9,500 |
| 2003 | -- | $9,500 |
| 2002 | -- | $9,500 |
| 2001 | -- | $9,500 |
| 2000 | -- | $9,500 |
| 1999 | -- | $9,500 |
Find assessor info on the county website
Monthly payment
Climate risks
Neighborhood: 10583
Nearby schools
Schools provided by the listing agent
- Elementary: Greenvale
- Middle: Eastchester Middle School
- High: Eastchester Senior High School
Source: OneKey® MLS as distributed by MLS GRID. This data may not be complete. We recommend contacting the local school district to confirm school assignments for this home.
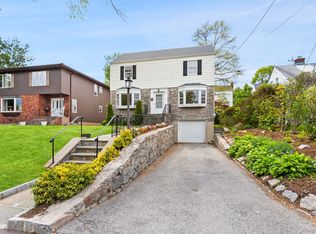
Similar homes
- $1,250,0004 bd3 ba2.2k sqft87 Edgemont Road, Scarsdale, NY 10583For Sale
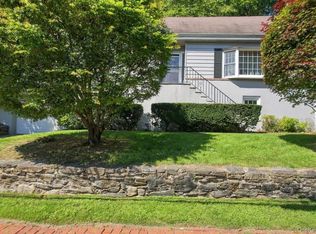
 MLS ID #1048434, Shinichi Arai, Listing by: Relo Redac, Inc.. OneKey® MLS as distributed by MLS GRID
 - $1,250,0005 bd3 ba2k sqft11 Winchcombe Way, Scarsdale, NY 10583For Sale
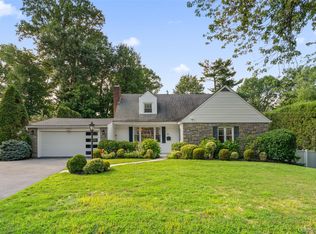 MLS ID #1048444, Robyn D. Herman, Listing by: Compass Greater NY, LLC. OneKey® MLS as distributed by MLS GRID
 - $1,100,0003 bd2 ba1.7k sqft144 Bell Road, Scarsdale, NY 10583For Sale
 MLS ID #1026179, Joseph Lukic, Listing by: Compass Greater NY, LLC. OneKey® MLS as distributed by MLS GRID
 - $1,050,0004 bd2 ba1.7k sqft21 Seely Place, Scarsdale, NY 10583For Sale
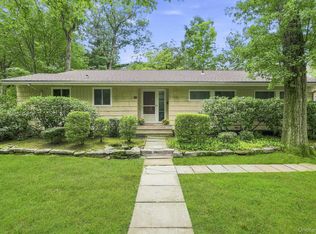 MLS ID #1050370, Amy Via, Listing by: Houlihan Lawrence Inc.. OneKey® MLS as distributed by MLS GRID
 - $1,299,0004 bd3 ba1.5k sqft24 Dogwood Drive, Scarsdale, NY 10583For SaleMLS ID #1040324, John C. Pisa, Listing by: eRealty Advisors, Inc. OneKey® MLS as distributed by MLS GRID
- $1,495,0003 bd3 ba1.9k sqft50 Vernon Drive, Scarsdale, NY 10583For SaleMLS ID #1047155, Agnes I. Golio, Listing by: R I G Realty. OneKey® MLS as distributed by MLS GRID
- $959,0003 bd2 ba1.6k sqft26 Reynolds Place, Scarsdale, NY 10583For SaleMLS ID #1034459, Kelly Castiglione, Listing by: Coldwell Banker Realty. OneKey® MLS as distributed by MLS GRID
- $1,200,0003 bd2 ba1.6k sqft113 Brambach Road, Scarsdale, NY 10583For SaleMLS ID #1038619, Ilisa Crosby, Listing by: Julia B Fee Sothebys Int. Rlty. OneKey® MLS as distributed by MLS GRID
- $1,090,0003 bd3 ba1.5k sqft42 Stratford Road, Scarsdale, NY 10583For SaleMLS ID #1033850, Xiaomeng C. Zhang PSA, Listing by: Keller Williams Realty Greater. OneKey® MLS as distributed by MLS GRID
- $995,0003 bd2 ba1.5k sqft118 Gaylor Road, Scarsdale, NY 10583For SaleMLS ID #1009934, Michael Santoianni, Listing by: Century 21 Alliance Rlty Group. OneKey® MLS as distributed by MLS GRID
- $1,400,0004 bd3 ba1.8k sqft594 Fort Hill Road, Scarsdale, NY 10583For SaleMLS ID #1051539, Sheri H. Wolfe, Listing by: Berkshire Hathaway HS NY Prop. OneKey® MLS as distributed by MLS GRID
- $1,299,0004 bd3 ba2.4k sqft3 Baldwin Lane, Scarsdale, NY 10583For SaleMLS ID #954117, Sana Gilani, Listing by: Houlihan Lawrence Inc.. OneKey® MLS as distributed by MLS GRID
- $1,149,0004 bd3 ba2.1k sqft28 Winslow Road, White Plains, NY 10606For SaleMLS ID #1050121, Concetta Gallo, Listing by: Howard Hanna Rand Realty. OneKey® MLS as distributed by MLS GRID
- $1,100,0003 bd3 ba1.8k sqft43 Nimitz Place, Yonkers, NY 10710For SaleMLS ID #1051677, Randa S. Innabi, Listing by: Century 21 Dawns Gold Realty. OneKey® MLS as distributed by MLS GRID
- $1,499,0004 bd2 ba2.3k sqft38 Harney Road, Scarsdale, NY 10583For SaleMLS ID #1038885, John C. Pisa, Listing by: eRealty Advisors, Inc. OneKey® MLS as distributed by MLS GRID
- $960,0003 bd3 ba2k sqft12 Charlotte Place, Hartsdale, NY 10530For SaleMLS ID #1052941, Perry Tevere, Listing by: BHG Real Estate Choice Realty. OneKey® MLS as distributed by MLS GRID
- $899,9993 bd2 ba1.5k sqft201 Park Drive, Eastchester, NY 10709For SaleMLS ID #1052207, Joseph Lukic, Listing by: Compass Greater NY, LLC. OneKey® MLS as distributed by MLS GRID
- $1,450,8804 bd3 ba1.9k sqft128 RALPH Avenue, White Plains, NY 10606For SaleMLS ID #1046373, Anne Moretti, Listing by: Julia B Fee Sothebys Int. Rlty. OneKey® MLS as distributed by MLS GRID
- $1,100,0004 bd3 ba2k sqft138 Knollwood Avenue, Mamaroneck, NY 10543For SaleMLS ID #1044020, Mary Stetson, Listing by: Stetson Real Estate. OneKey® MLS as distributed by MLS GRID
- $1,200,0004 bd3 ba2.2k sqft457 Quaker Ridge Road, New Rochelle, NY 10804For SaleMLS ID #939175, Nicholas Oliver, Listing by: Hauseit LLC. OneKey® MLS as distributed by MLS GRID
