Skip main navigation
Sold for $255,000
Street View
  • $255,000

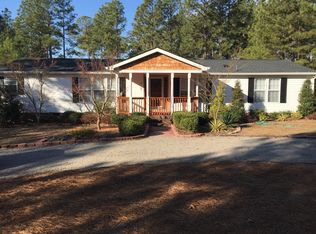
    63 Wild Flower Ct, Cameron, NC 28326

    3beds
    2,106sqft
    Manufactured Home, Single Family Residence
    Built in 2002
    0.57 Acres Lot
    $273,300 Zestimate®
    $121/sqft
    $1,519 Estimated rent

    Home value

    $273,300

    $260,000 - $287,000

    $1,519/mo

    Zestimate® history
    Loading
    Loading...

    Owner options

    List your home for rent

    $1,519/mo

    Rent Zestimate®

    Find your next renter with Zillow Rental Manager. Plus, with online applications, you can quickly screen prospective tenants – for free.

    Learn more

    $1,519/mo

    Rent Zestimate®

    Refinance and save

    $1,519/mo

    Est. payment

    Refinancing to a lower rate could help reduce your monthly payments and save thousands over the life of the loan.

    See today's rates

    $1,519/mo

    Est. payment

    Explore your selling options

    Work with a Zillow partner agent

    Leverage their expertise and Zillow's premium Showcase listings to get your home seen by more buyers.

    Get started

    List with your own agent

    Get your home in front of millions of buyers by listing it on Zillow.

    Learn how to do it

    Sell it yourself

    Take full control of how buyers see your home on Zillow by listing For Sale by Owner (FSBO).

    List your home

    What's special

    Separate showerNew hvac systemMaster bedroomDouble vanitiesLarge master bathNew appliancesGreat bbq area
    WOW!! Seller is Motivated and offering 10K to use as you wish, or towards closing costs, and a home warranty with full price offer!! All inspections and repairs are done. All new appliances put in on 10/05/23. New HVAC system put in 2021 A roof tune up in 2021 all valleys were redone. This home has a large yard, over half acre w/dog pen and a great bbq area right outside the newly carpeted sunroom. 3 bedrooms 2 bath, bonus room w/closet which could be 4th bedroom. Master bedroom with attached flex room. Large master bath with double vanities, soaking tub and separate shower. Conveniently located within 30 minutes to post, 1 hour to Raliegh. Close to shopping, restaurants and within 6 miles to HWY 1. Schedule your showing today!!!

    Zillow last checked:

    Listing updated:

    Listed by:

    TRACEY SHAFER,

    EVERYTHING PINES PARTNERS (SANFORD)

    Bought with:

    AMBER MILLER, 324630

    ADCOCK REAL ESTATE SERVICES

    Source: LPRMLS,MLS#: 714306MLS LogoOriginating MLS: Longleaf Pine Realtors

    Facts & features

    Interior

    Bedrooms & bathrooms
    • Bedrooms: 3
    • Bathrooms: 2
    • Full bathrooms: 2
    Heating
    • Heat Pump
    Cooling
    • Central Air, Electric
    Appliances
    • Included: Dryer, Dishwasher, Microwave, Range, Refrigerator, Washer
    • Laundry: In Unit
    Features
    • Ceiling Fan(s), Cathedral Ceiling(s), Double Vanity, Eat-in Kitchen, Garden Tub/Roman Tub, Kitchen Island, Primary Downstairs, Living/Dining Room, Open Concept, Storage, Separate Shower, Unfurnished, Vaulted Ceiling(s), Walk-In Closet(s), Window Treatments, Sun Room
    • Flooring: Luxury Vinyl, Luxury VinylPlank, Vinyl, Carpet
    • Windows: Blinds, Insulated Windows
    • Basement: Crawl Space
    • Number of fireplaces: 1
    • Fireplace features: Gas
    Interior area
    • Total interior livable area: 2,106 sqft

    Property

    Features
    • Patio & porch: Rear Porch, Front Porch, Porch
    • Exterior features: Porch
    Lot
    • Size: 0.57 Acres
    • Features: Cleared, Cul-De-Sac, Level
    • Topography: Cleared,Level
    Details
    • Parcel number: 9555875543.00
    • Special conditions: Standard

    Construction

    Type & style
    • Home type: MobileManufactured
    • Architectural style: Ranch
    • Property subtype: Manufactured Home, Single Family Residence
    Materials
    • Vinyl Siding
    Condition
    • Good Condition
    • New construction: No
    • Year built: 2002
    Details
    • Warranty included: Yes

    Utilities & green energy

    • Sewer: Septic Tank
    • Water: Public

    Community & neighborhood

    Security
    • Security features: Security System, Smoke Detector(s)
    Location
    • Region: Cameron
    • Subdivision: Highlands At Sherwood Forest

    Other

    Other facts
    • Ownership: More than a year

    Price history

    DateEventPrice
    1/5/2024Sold$255,000-3.8%$121/sqft
    Source: LPRMLS #714306 Report a problem
    12/20/2023Pending sale$265,000$126/sqft
    Source: LPRMLS #714306 Report a problem
    11/20/2023Price change$265,000-3.6%$126/sqft
    Source: LPRMLS #714306 Report a problem
    11/8/2023Price change$275,000-1.8%$131/sqft
    Source: LPRMLS #714306 Report a problem
    10/16/2023Listed for sale$280,000+93.1%$133/sqft
    Source: LPRMLS #714306 Report a problem
    11/21/2019Sold$145,000-2%$69/sqft
    Source: LPRMLS #610111 Report a problem
    9/3/2019Pending sale$148,000$70/sqft
    Source: Coldwell Banker Advantage #610111 Report a problem
    7/24/2019Listed for sale$148,000$70/sqft
    Source: Coldwell Banker Advantage #610111 Report a problem
    7/15/2019Pending sale$148,000$70/sqft
    Source: Coldwell Banker Advantage #610111 Report a problem
    7/3/2019Listed for sale$148,000+14.7%$70/sqft
    Source: COLDWELL BANKER ADVANTAGE #2- HARNETT CO. #610111 Report a problem
    4/29/2011Sold$129,000-5.5%$61/sqft
    Source: Public Record Report a problem
    1/30/2011Price change$136,500-0.4%$65/sqft
    Source: Coldwell Banker Huff & Pennink Advantage #347893 Report a problem
    6/19/2010Listed for sale$137,000$65/sqft
    Source: Coldwell Banker Huff & Pennink Advantage #347893 Report a problem

    Public tax history

    YearProperty taxesTax assessment
    2025$1,224 $160,220
    2024$1,224 $160,220
    2023$1,224 $160,220
    2022$1,224 +12.6%$160,220 +39.1%
    2021$1,087 $115,180
    2020$1,087 +1.4%$115,180
    2019$1,072 +2.2%$115,180
    2018$1,049 -2.1%$115,180
    2017$1,072 $115,180 -2.3%
    2016-- $117,850
    2015-- $117,850
    2014$1,072 $117,850
    2012-- $117,850
    2011-- $117,850
    2010-- $117,850
    2009-- $117,850 -3.3%
    2008-- $121,920
    2007-- $121,920
    2006-- $121,920
    2005-- $121,920 +577.3%
    2004-- $18,000
    2003-- $18,000
    2001-- --

    Find assessor info on the county website

    Neighborhood: 28326

    Nearby schools

    GreatSchools rating
    Schools provided by the listing agent
    • Elementary: Johnsonville Elementary
    • Middle: Highland Middle School
    • High: Western Harnett High School

    Source: LPRMLS. This data may not be complete. We recommend contacting the local school district to confirm school assignments for this home.

    Get a cash offer in 3 minutes
    Find out how much your home could sell for in as little as 3 minutes with a no-obligation cash offer.
    Estimated market value
    $273,300
    Get a cash offer in 3 minutes
    Find out how much your home could sell for in as little as 3 minutes with a no-obligation cash offer.
    Estimated market value
    $273,300