Charming 3-Bedroom Ranch with Inground Pool on 1.63 Acres: This beautifully maintained 3-bedroom ranch offers a spacious and versatile floor plan perfect for modern living. Set on 1.63 picturesque acres, the home features an inviting inground pool and expansive patio area-ideal for outdoor entertaining. Inside, you'll find refinished hardwood floors flowing through much of the main level. The layout places bedrooms on one end for privacy, with living and entertaining spaces on the other. The sun-filled formal living room includes a striking bow window and cozy wood-burning fireplace. A generous formal dining room leads to a large family room, complete with built-ins that add charm and warmth. The updated eat-in kitchen opens to a delightful 3-season room at the back of the home, perfect for enjoying views of the yard in comfort. A finished, heated walk-out lower level includes a convenient half bath-perfect for pool days-and provides easy access to the one-car garage. Recent updates include a brand-new roof, updated electrical, and central air conditioning. This home truly has it all-space, updates, and outdoor appeal.
Sold for $450,000
$450,000
63 Willard Avenue, Newington, CT 06111
3beds
1,641sqft
Single Family Residence
Built in 1956
1.63 Acres Lot
$495,900 Zestimate®
$274/sqft
$3,548 Estimated rent
Home value
$495,900
$466,000 - $526,000
$3,548/mo
Zestimate® history
Owner options
List your home for rent
$3,548/mo
Rent Zestimate®
Find your next renter with Zillow Rental Manager. Plus, with online applications, you can quickly screen prospective tenants – for free.
$3,548/mo
Rent Zestimate®
Refinance and save
$3,459/mo
Est. payment
Refinancing to a lower rate could help reduce your monthly payments and save thousands over the life of the loan.
$3,459/mo
Est. payment
Explore your selling options
Work with a Zillow partner agent
Leverage their expertise and Zillow's premium Showcase listings to get your home seen by more buyers.
Get startedList with your own agent
Get your home in front of millions of buyers by listing it on Zillow.
Learn how to do itSell it yourself
Take full control of how buyers see your home on Zillow by listing For Sale by Owner (FSBO).
List your homeWhat's special
Zillow last checked:
Listing updated:
Listed by:
Roger M. Veilleux 860-250-3252,
William Raveis Real Estate 860-258-6202
Bought with:
Nancy Piersa, RES.0803615
Eagle Eye Realty PLLC
Source: Smart MLS,MLS#: 24094547
Facts & features
Interior
Bedrooms & bathrooms
- Bedrooms: 3
- Bathrooms: 2
- Full bathrooms: 1
- 1/2 bathrooms: 1
Primary bedroom
- Features: Hardwood Floor
- Level: Main
- Area: 162.5 Square Feet
- Dimensions: 12.5 x 13
Bedroom
- Features: Hardwood Floor
- Level: Main
- Area: 142.5 Square Feet
- Dimensions: 11.4 x 12.5
Bedroom
- Features: Hardwood Floor
- Level: Main
- Area: 109.2 Square Feet
- Dimensions: 10.4 x 10.5
Bathroom
- Features: Tub w/Shower, Tile Floor
- Level: Main
Bathroom
- Features: Vinyl Floor
- Level: Lower
Dining room
- Features: Sliders, Hardwood Floor
- Level: Main
- Area: 151.62 Square Feet
- Dimensions: 11.4 x 13.3
Family room
- Features: Built-in Features, Wall/Wall Carpet
- Level: Main
- Area: 360.24 Square Feet
- Dimensions: 15.8 x 22.8
Kitchen
- Features: Remodeled, Tile Floor
- Level: Main
- Area: 172.14 Square Feet
- Dimensions: 11.4 x 15.1
Living room
- Features: Bay/Bow Window, Fireplace, Sunken, Hardwood Floor
- Level: Main
- Area: 255.43 Square Feet
- Dimensions: 12.1 x 21.11
Other
- Features: Wall/Wall Carpet
- Level: Main
- Area: 151.04 Square Feet
- Dimensions: 11.8 x 12.8
Rec play room
- Features: Vinyl Floor
- Level: Lower
- Area: 341.77 Square Feet
- Dimensions: 14.3 x 23.9
Heating
- Baseboard, Natural Gas
Cooling
- Central Air
Appliances
- Included: Electric Cooktop, Oven, Microwave, Range Hood, Refrigerator, Freezer, Dishwasher, Disposal, Washer, Dryer, Gas Water Heater, Water Heater
- Laundry: Lower Level
Features
- Doors: Storm Door(s)
- Windows: Storm Window(s), Thermopane Windows
- Basement: Full,Heated,Sump Pump,Partially Finished
- Attic: Storage,Access Via Hatch
- Number of fireplaces: 1
Interior area
- Total structure area: 1,641
- Total interior livable area: 1,641 sqft
- Finished area above ground: 1,641
Property
Parking
- Total spaces: 1
- Parking features: Attached, Garage Door Opener
- Attached garage spaces: 1
Features
- Patio & porch: Enclosed, Porch
- Exterior features: Rain Gutters
- Has private pool: Yes
- Pool features: Fenced, Vinyl, In Ground
Lot
- Size: 1.63 Acres
- Features: Landscaped
Details
- Parcel number: 660162
- Zoning: WADD
Construction
Type & style
- Home type: SingleFamily
- Architectural style: Ranch
- Property subtype: Single Family Residence
Materials
- Vinyl Siding
- Foundation: Concrete Perimeter
- Roof: Asphalt
Condition
- New construction: No
- Year built: 1956
Details
- Warranty included: Yes
Utilities & green energy
- Sewer: Public Sewer
- Water: Public
- Utilities for property: Cable Available
Green energy
- Energy efficient items: Doors, Windows
Community & HOA
Community
- Features: Golf, Health Club, Library, Medical Facilities, Park, Pool, Putting Green, Shopping/Mall
- Security: Security System
HOA
- Has HOA: No
Location
- Region: Newington
Financial & listing details
- Price per square foot: $274/sqft
- Tax assessed value: $171,720
- Annual tax amount: $6,812
- Date on market: 5/9/2025
Price history
| Date | Event | Price |
|---|---|---|
| 6/9/2025 | Sold | $450,000+9.8%$274/sqft |
Source:  Smart MLS #24094547 Report a problem Smart MLS #24094547 Report a problem | ||
| 5/17/2025 | Pending sale | $409,900$250/sqft |
Source: Smart MLS #24094547 Report a problem | ||
| 5/15/2025 | Listed for sale | $409,900$250/sqft |
Source: Smart MLS #24094547 Report a problem | ||
Public tax history
| Year | Property taxes | Tax assessment |
|---|---|---|
| 2025 | $6,865 +0.8% | $171,720 |
| 2024 | $6,812 +3.4% | $171,720 |
| 2023 | $6,587 -0.3% | $171,720 |
| 2022 | $6,610 -0.8% | $171,720 |
| 2021 | $6,664 +6.6% | $171,720 +7.9% |
| 2020 | $6,253 -0.4% | $159,200 |
| 2019 | $6,280 +2.5% | $159,200 |
| 2018 | $6,129 +5.2% | $159,200 |
| 2017 | $5,825 +2.4% | $159,200 |
| 2016 | $5,691 | $159,200 |
Find assessor info on the county website
Neighborhood: 06111
Nearby homes
- $325,0003 bd1 ba1.2k sqft55 Willard Ave, Newington, CT 06111Sold

- $303,5005 bd2 ba2.9k sqft74 Willard Ave, Newington, CT 06111Sold
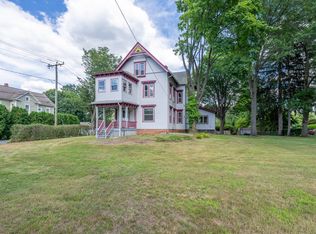
- $387,7002 bd2 ba2.1k sqft64-66 Willard Ave, Newington, CT 06111Off Market
- $332,3004 bd1 ba1.7k sqft56 Willard Ave, Newington, CT 06111Off Market
- $387,5002 bd1 ba948 sqft45 Willard Ave, Newington, CT 06111Off Market
- $363,9003 bd2 ba1.2k sqft41 Willard Ave, Newington, CT 06111Off Market
- $350,0003 bd2 ba1.7k sqft91 Willard Ave, Newington, CT 06111Sold
- $380,1003 bd1 ba1.1k sqft21 Spring St, Newington, CT 06111Off Market
Nearby schools
GreatSchools rating
- 8/10Anna Reynolds SchoolGrades: PK-4Distance: 0.5 mi
- 5/10Martin Kellogg Middle SchoolGrades: 5-8Distance: 0.8 mi
- 8/10Newington High SchoolGrades: 9-12Distance: 1.3 mi
Schools provided by the listing agent
- Elementary: Anna Reynolds
- Middle: Martin Kellog
- High: Newington
Source: Smart MLS. This data may not be complete. We recommend contacting the local school district to confirm school assignments for this home.
Sell for more on Zillow
Get a Zillow Showcase℠ listing at no additional cost and you could sell for .
$495,900
2% more
+$9,918
With Zillow Showcase(estimated)
$505,818
Sell for more on Zillow
Get a Zillow Showcase℠ listing at no additional cost and you could sell for .
$495,900
2% more
+$9,918
With Zillow Showcase(estimated)
$505,818
- Connecticut
- Hartford County
- Newington
- 06111
- 63 Willard Avenue
