Skip main navigation
Sold for $200,000
  • $200,000

    63 Williams Ave, Norwalk, OH 44857

    3beds
    1,702sqft
    Single Family Residence
    Built in 1993
    7,000 Square Feet Lot
    $103,900 Zestimate®
    $118/sqft
    $2,032 Estimated rent

    Home value

    $103,900

    Estimated sales range

    Not available

    $2,032/mo

    Zestimate® history
    Loading
    Loading...

    Owner options

    List your home for rent

    $2,032/mo

    Rent Zestimate®

    Find your next renter with Zillow Rental Manager. Plus, with online applications, you can quickly screen prospective tenants – for free.

    Learn more

    $2,032/mo

    Rent Zestimate®

    Refinance and save

    $1,342/mo

    Est. payment

    Refinancing to a lower rate could help reduce your monthly payments and save thousands over the life of the loan.

    See today's rates

    $1,342/mo

    Est. payment

    Explore your selling options

    Work with a Zillow partner agent

    Leverage their expertise and Zillow's premium Showcase listings to get your home seen by more buyers.

    Get started

    List with your own agent

    Get your home in front of millions of buyers by listing it on Zillow.

    Learn how to do it

    Sell it yourself

    Take full control of how buyers see your home on Zillow by listing For Sale by Owner (FSBO).

    List your home

    What's special

    Attached garageLarge back deckAdditional bedroomsMain-floor primary bedroomSliding glass doorsPaved drivewaySpacious backyard
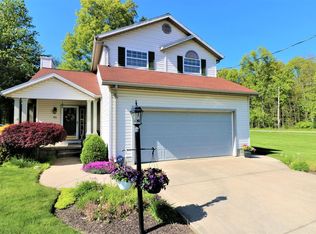
    Welcome To 63 Williams Ave, A Well-maintained Two-story Home That Combines Thoughtful Design With Everyday Practicality. Nestled In A Peaceful Neighborhood, This Residence Features Standout Curb Appeal With Clean Vinyl Siding, A Paved Driveway, And An Attached Garage Offering Both Convenience And Functionality. Inside, You'll Find A Bright, Open Kitchen That Invites Natural Light And Serves As The Heart Of The Home Ideal For Cooking, Gathering, And Entertaining. Sliding Glass Doors Off Of The Eat In Dining Area Lead To A Large Back Deck, Perfect For Relaxing Or Hosting, All While Overlooking The Spacious Backyard. The Main Floor Also Houses A Large Living Room And Half Bathroom. The Main-floor Primary Bedroom Provides Privacy And Ease Of Access, Complete With An En-suite Full Bath. Upstairs, Two Additional Bedrooms And A Full Bath Offer Plenty Of Space For Family, Guests, Or A Home Office. The Full Basement Adds Valuable Square Footage Ideal For Storage, Hobbies, Or Future Finishing.

    Zillow last checked:

    Listing updated:

    Listed by:

    Annette L. Wilcox 419-668-2100 annettewilcox21@gmail.com,

    Century 21 Wilcox & Associates

    Bought with:

    Annette L. Wilcox, 2011000737

    Century 21 Wilcox & Associates

    Source: Firelands MLS,MLS#: 20252308Originating MLS: Firelands MLS

    Facts & features

    Interior

    Bedrooms & bathrooms
    • Bedrooms: 3
    • Bathrooms: 3
    • Full bathrooms: 2
    • 1/2 bathrooms: 1
    Primary bedroom
    • Level: Main
    • Area: 208
    • Dimensions: 16 x 13
    Bedroom 2
    • Level: Second
    • Area: 99
    • Dimensions: 11 x 9
    Bedroom 3
    • Level: Second
    • Area: 90
    • Dimensions: 10 x 9
    Bedroom 4
    • Area: 0
    • Dimensions: 0 x 0
    Bedroom 5
    • Area: 0
    • Dimensions: 0 x 0
    Bathroom
    • Level: Main
    Bathroom 1
    • Level: Second
    Bathroom 3
    • Level: Main
    Dining room
    • Area: 0
    • Dimensions: 0 x 0
    Family room
    • Area: 0
    • Dimensions: 0 x 0
    Kitchen
    • Level: Main
    • Area: 165
    • Dimensions: 15 x 11
    Living room
    • Level: Main
    • Area: 240
    • Dimensions: 16 x 15
    Heating
    • Gas, Forced Air
    Cooling
    • Central Air
    Appliances
    • Laundry: None
    Features
    • Basement: Full
    Interior area
    • Total structure area: 1,702
    • Total interior livable area: 1,702 sqft

    Property

    Parking
    • Total spaces: 1
    • Parking features: Inside Entrance, Attached, Off Street, Paved
    • Attached garage spaces: 1
    • Has uncovered spaces: Yes
    Features
    • Levels: Two
    • Stories: 2
    • Patio & porch: Deck
    Lot
    • Size: 7,000 Square Feet
    • Dimensions: 50 x 140
    Details
    • Additional structures: Shed/Storage
    • Parcel number: 330330050180100

    Construction

    Type & style
    • Home type: SingleFamily
    • Property subtype: Single Family Residence
    Materials
    • Vinyl Siding
    • Foundation: Basement
    • Roof: Asphalt
    Condition
    • Year built: 1993

    Utilities & green energy

    • Electric: ON
    • Sewer: Public Sewer
    • Water: Public

    Community & HOA

    Community
    • Subdivision: City/Norwalk
    Location
    • Region: Norwalk

    Financial & listing details

    • Price per square foot: $118/sqft
    • Tax assessed value: $185,060
    • Annual tax amount: $1,844
    • Price range: $200K - $200K
    • Date on market: 6/21/2025
    • Date available: 01/01/1800
    • Listing terms: FHA

    Price history

    DateEventPrice
    8/29/2025Sold$200,000-11.1%$118/sqft
    Source: Firelands MLS #20252308 Report a problem
    8/1/2025Contingent$225,000$132/sqft
    Source: Firelands MLS #20252308 Report a problem
    7/18/2025Price change$225,000-10%$132/sqft
    Source: Firelands MLS #20252308 Report a problem
    6/21/2025Listed for sale$250,000+72.4%$147/sqft
    Source: Firelands MLS #20252308 Report a problem
    8/22/2018Sold$145,000-0.6%$85/sqft
    Source: MLS Now #3990901 Report a problem
    8/2/2018Pending sale$145,900$86/sqft
    Source: Coldwell Banker Hunter Realty #3990901 Report a problem
    7/11/2018Price change$145,900-5.8%$86/sqft
    Source: Coldwell Banker Hunter Realty #3990901 Report a problem
    5/21/2018Price change$154,900-2.3%$91/sqft
    Source: Coldwell Banker Hunter Realty #3990901 Report a problem
    4/19/2018Listed for sale$158,500$93/sqft
    Source: Coldwell Banker Hunter Realty #3990901 Report a problem

    Public tax history

    YearProperty taxesTax assessment
    2024$1,844 +48.9%$64,780 +31.6%
    2023$1,238 -3.1%$49,210
    2022$1,278 -0.1%$49,210
    2021$1,279 +8%$49,210 +8.3%
    2020$1,184 +2.2%$45,430
    2019$1,158 -30%$45,430 -8%
    2018$1,655 $49,380 +10.4%
    2017$1,655 -11.6%$44,740
    2016$1,872 +29.7%$44,740
    2015$1,443 $44,740 +12%
    2014$1,443 +31.7%$39,940
    2013$1,096 $39,940
    2012-- $39,940 -12.1%
    2011-- $45,430
    2010-- $45,430
    2009-- $45,430
    2008-- $45,430
    2007-- $45,430
    2006$2,860 -0.6%$45,430
    2005$2,876 $45,430 -8.5%
    2004-- $49,630
    2003$3,137 +13.2%$49,630 +14.1%
    2002$2,772 $43,505 0%
    2001-- $43,510
    Find assessor info on the county website

    Neighborhood: 44857

    Nearby schools

    GreatSchools rating
    Schools provided by the listing agent
    • District: Norwalk

    Source: Firelands MLS. This data may not be complete. We recommend contacting the local school district to confirm school assignments for this home.

    Get pre-qualified for a loan
    At Zillow Home Loans, we can pre-qualify you in as little as 5 minutes with no impact to your credit score.

    An equal housing lender. NMLS #10287.