Welcome to your personal paradise! This beautifully crafted Ranch was designed for your comfort
& enjoyment in mind. The spacious living rm is bathed in natural light from the bay window, complementing the Pergo flooring that extends through the living rm, family rm, dining rm, & hall. The kitchen showcases soft-close maple cabinets, pull-out drawers, pantry, quartz countertops, recessed lighting, bamboo flooring, under-counter lighting, SS appliances, an island breakfast bar, and a delightful wine/coffee bar. Convenient 1st floor laundry. Primary suite w/walk-in closet and full bath w/ ceramic flooring. The family room features a striking brick wall with a gas fireplace, an open layout to the kitchen, and sliding glass doors that lead to your backyard haven. Relax on the covered deck, take a dip in the inground heated pool, unwind in the hot tub or roast marshmallows around the fire-pit, this fully fenced yard has it all! Shed w/ loft area provides extra storage. Additional fenced area w/ gravel. Sqft per Appraisal Updates include: Pool filter & pump '23. Anderson windows throughout '22 (w/warranty). Pergo flring '21. Hot tub '19. Furnace & AC '18. Roof '13. OD 6/3@ 4pm.
Closed
$475,000
63 Windham Ln, Grand Island, NY 14072
3beds
2,045sqft
Single Family Residence
Built in 1989
10,402 Square Feet Lot
$501,900 Zestimate®
$232/sqft
$3,848 Estimated rent
Home value
$501,900
$477,000 - $527,000
$3,848/mo
Zestimate® history
Owner options
List your home for rent
$3,848/mo
Rent Zestimate®
Find your next renter with Zillow Rental Manager. Plus, with online applications, you can quickly screen prospective tenants – for free.
$3,848/mo
Rent Zestimate®
Refinance and save
$3,470/mo
Est. payment
Refinancing to a lower rate could help reduce your monthly payments and save thousands over the life of the loan.
$3,470/mo
Est. payment
Explore your selling options
Work with a Zillow partner agent
Leverage their expertise and Zillow's premium Showcase listings to get your home seen by more buyers.
Get startedList with your own agent
Get your home in front of millions of buyers by listing it on Zillow.
Learn how to do itSell it yourself
Take full control of how buyers see your home on Zillow by listing For Sale by Owner (FSBO).
List your homeWhat's special
Zillow last checked:
Listing updated:
Listed by:
Geraldine A Andolina 716-471-7143,
Century 21 North East
Bought with:
Geraldine A Andolina, 40AN0161532
Century 21 North East
Source: NYSAMLSs,MLS#: B1540794 Originating MLS: Buffalo
Originating MLS: BuffaloFacts & features
Interior
Bedrooms & bathrooms
- Bedrooms: 3
- Bathrooms: 2
- Full bathrooms: 2
- Main level bathrooms: 2
- Main level bedrooms: 3
Bedroom 1
- Level: First
- Dimensions: 14.00 x 12.00
Bedroom 2
- Level: First
- Dimensions: 14.00 x 11.00
Bedroom 3
- Level: First
- Dimensions: 12.00 x 11.00
Dining room
- Level: First
- Dimensions: 14.00 x 11.00
Family room
- Level: First
- Dimensions: 21.00 x 13.00
Foyer
- Level: First
- Dimensions: 11.00 x 6.00
Kitchen
- Level: First
- Dimensions: 14.00 x 14.00
Laundry
- Level: First
- Dimensions: 15.00 x 7.00
Living room
- Level: First
- Dimensions: 18.00 x 15.00
Heating
- Gas, Forced Air
Cooling
- Central Air
Appliances
- Included: Dryer, Dishwasher, Free-Standing Range, Disposal, Gas Water Heater, Microwave, Oven, Refrigerator, Washer
- Laundry: Accessible Utilities or Laundry, Main Level
Features
- Breakfast Bar, Ceiling Fan(s), Separate/Formal Dining Room, Entrance Foyer, Eat-in Kitchen, Separate/Formal Living Room, Kitchen Island, Kitchen/Family Room Combo, Pantry, Pull Down Attic Stairs, Quartz Counters, Sliding Glass Door(s), Bedroom on Main Level, Bath in Primary Bedroom, Main Level Primary, Primary Suite
- Flooring: Carpet, Hardwood, Laminate, Tile, Varies
- Doors: Sliding Doors
- Basement: Full,Sump Pump
- Attic: Pull Down Stairs
- Number of fireplaces: 1
Interior area
- Total structure area: 2,045
- Total interior livable area: 2,045 sqft
Property
Parking
- Total spaces: 2.5
- Parking features: Attached, Garage, Water Available, Driveway, Garage Door Opener
- Attached garage spaces: 2.5
Accessibility
- Accessibility features: Accessible Bedroom
Features
- Levels: One
- Stories: 1
- Patio & porch: Deck, Open, Porch
- Exterior features: Awning(s), Concrete Driveway, Deck, Fully Fenced, Hot Tub/Spa, Pool
- Pool features: In Ground
- Has spa: Yes
- Fencing: Full
Lot
- Size: 10,402 Square Feet
- Dimensions: 60 x 173
- Features: Irregular Lot, Residential Lot
Details
- Additional structures: Shed(s), Storage
- Parcel number: 1446000241600006035000
- Special conditions: Standard
Construction
Type & style
- Home type: SingleFamily
- Architectural style: Ranch
- Property subtype: Single Family Residence
Materials
- Brick, Vinyl Siding, Copper Plumbing
- Foundation: Poured
- Roof: Asphalt
Condition
- Resale
- Year built: 1989
Details
- Builder model: Buchanan-Eichel
Utilities & green energy
- Electric: Circuit Breakers
- Sewer: Connected
- Water: Connected, Public
- Utilities for property: Cable Available, High Speed Internet Available, Sewer Connected, Water Connected
Green energy
- Energy efficient items: Windows
Community & HOA
Location
- Region: Grand Island
Financial & listing details
- Price per square foot: $232/sqft
- Tax assessed value: $265,000
- Annual tax amount: $7,401
- Date on market: 5/28/2024
- Cumulative days on market: 6 days
- Listing terms: Cash,Conventional,FHA,VA Loan
Price history
| Date | Event | Price |
|---|---|---|
| 7/31/2024 | Sold | $475,000+5.6%$232/sqft |
Source:  NYSAMLSs #B1540794 Report a problem NYSAMLSs #B1540794 Report a problem | ||
| 6/6/2024 | Pending sale | $450,000$220/sqft |
Source: NYSAMLSs #B1540794 Report a problem | ||
| 5/28/2024 | Listed for sale | $450,000+14.8%$220/sqft |
Source: NYSAMLSs #B1540794 Report a problem | ||
| 8/12/2021 | Sold | $392,063$192/sqft |
Source: Public Record Report a problem | ||
Public tax history
| Year | Property taxes | Tax assessment |
|---|---|---|
| 2025 | -- | $409,000 +54.3% |
| 2024 | -- | $265,000 |
| 2023 | -- | $265,000 |
| 2022 | -- | $265,000 |
| 2021 | -- | $265,000 +19.4% |
| 2020 | -- | $222,000 |
| 2019 | -- | $222,000 |
| 2018 | -- | $222,000 |
| 2017 | $6,225 +143.2% | $222,000 |
| 2016 | $2,560 | $222,000 +0.9% |
| 2015 | -- | $220,000 |
| 2014 | -- | $220,000 |
| 2013 | -- | $220,000 +76% |
| 2012 | -- | $125,000 |
| 2011 | -- | $125,000 |
| 2010 | -- | $125,000 |
| 2009 | -- | $125,000 |
| 2008 | -- | $125,000 |
| 2007 | -- | $125,000 |
| 2006 | -- | $125,000 |
| 2005 | -- | $125,000 |
| 2004 | -- | $125,000 |
| 2003 | -- | $125,000 |
| 2002 | -- | $125,000 |
| 2001 | -- | $125,000 |
| 2000 | -- | $125,000 |
Find assessor info on the county website
Neighborhood: 14072
Nearby homes
- $462,7004 bd2 ba2.2k sqft69 Windham Ln, Grand Island, NY 14072Off Market
- $434,7004 bd2 ba2k sqft57 Windham Ln, Grand Island, NY 14072Off Market
- $200,0004 bd2 ba2.2k sqft1020 Foxcroft Rd, Grand Island, NY 14072Sold
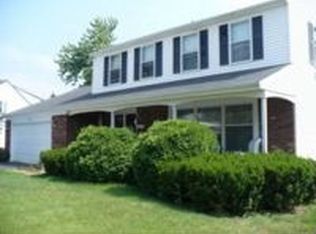
- $733,4004 bd2 ba2.9k sqft92 Windham Ln, Grand Island, NY 14072Off Market
- $449,5004 bd2 ba2.1k sqft1010 Foxcroft Rd, Grand Island, NY 14072Off Market
- $441,1003 bd2 ba1.7k sqft73 Bishops Gate Rd, Grand Island, NY 14072Off Market
- $774,1004 bd4 ba3.2k sqft82 Windham Ln, Grand Island, NY 14072Off Market
- $775,0005 bd4 ba3.1k sqft95 Windham Ln, Grand Island, NY 14072Sold
Nearby schools
GreatSchools rating
- 8/10Huth Road SchoolGrades: 2-5Distance: 1.8 mi
- 5/10Veronica E Connor Middle SchoolGrades: 6-8Distance: 0.2 mi
- 8/10Grand Island Senior High SchoolGrades: 9-12Distance: 0.2 mi
Schools provided by the listing agent
- Elementary: Huth Road
- Middle: Veronica E Connor Middle
- High: Grand Island Senior High
- District: Grand Island
Source: NYSAMLSs. This data may not be complete. We recommend contacting the local school district to confirm school assignments for this home.
- New York
- Erie County
- Grand Island
- 14072
- 63 Windham Ln
