Don't miss this newly built luxurious townhouse in red hot E. Arlington on a quiet tree lined street! Built w/ meticulous attention to detail in '11, this pristine 7 room, 3 bed+study, 2.5 bath offers the feeling of living in a single family (1750 sq feet of living). Impressive open plan features spacious living, dining & kitchen w/ stunning custom woodwork. Chic kitchen has attractive "Galaxy" granite counters, stainless steel appliances, large peninsula, direct access to spectacular private yard. Huge master suite w/ natural light, fireplace, Spa-like bath w/ marble tile, whirlpool tub, 2 vanities, glass shower. Enormous walk-in closet! 3 car parking w/ 2 in garage, gleaming floors, Central A/C, great closet space, pet is allowed. 50 different restaurants/cafes within 1 mile radius! Mins to Alewife Bikepath (leads to Alewife redline subway), Capitol theatre, Minuteman Bikepath, Arlington center, art galleries,libraries, playgrounds/parks, Mystic River,Tufts, Cambridge, Somerville
Sold for $180,000
$180,000
63 Windsor St Unit 63, Arlington, MA 02474
3beds
2,357sqft
Condo
Built in 2011
-- sqft lot
$1,067,500 Zestimate®
$76/sqft
$5,141 Estimated rent
Home value
$1,067,500
$971,000 - $1.17M
$5,141/mo
Zestimate® history
Owner options
List your home for rent
$5,141/mo
Rent Zestimate®
Find your next renter with Zillow Rental Manager. Plus, with online applications, you can quickly screen prospective tenants – for free.
$5,141/mo
Rent Zestimate®
Refinance and save
$1,259/mo
Est. payment
Refinancing to a lower rate could help reduce your monthly payments and save thousands over the life of the loan.
$1,259/mo
Est. payment
Explore your selling options
Work with a Zillow partner agent
Leverage their expertise and Zillow's premium Showcase listings to get your home seen by more buyers.
Get startedList with your own agent
Get your home in front of millions of buyers by listing it on Zillow.
Learn how to do itSell it yourself
Take full control of how buyers see your home on Zillow by listing For Sale by Owner (FSBO).
List your homeWhat's special
Facts & features
Interior
Bedrooms & bathrooms
- Bedrooms: 3
- Bathrooms: 3
- Full bathrooms: 2
- 1/2 bathrooms: 1
Heating
- Forced air, Gas
Cooling
- Central
Appliances
- Included: Dishwasher, Dryer, Garbage disposal, Microwave, Range / Oven, Refrigerator, Washer
Features
- Cable Available, Security System, Internet Available - Unknown
- Flooring: Tile, Hardwood
- Basement: Partially finished
- Has fireplace: Yes
Interior area
- Total interior livable area: 2,357 sqft
Property
Parking
- Total spaces: 2
- Parking features: Garage - Attached
Features
- Exterior features: Vinyl
Details
- Parcel number: ARLIM026AB0005L0063
Construction
Type & style
- Home type: Condo
Materials
- Frame
- Roof: Asphalt
Condition
- Year built: 2011
Community & HOA
HOA
- Has HOA: Yes
- HOA fee: $78 monthly
Location
- Region: Arlington
Financial & listing details
- Price per square foot: $76/sqft
- Tax assessed value: $980,000
- Annual tax amount: $10,555
Price history
| Date | Event | Price |
|---|---|---|
| 10/16/2023 | Sold | $180,000-80%$76/sqft |
Source: Public Record Report a problem | ||
| 1/15/2021 | Sold | $900,000+0%$382/sqft |
Source: Public Record Report a problem | ||
| 11/10/2020 | Price change | $899,999-2.7%$382/sqft |
Source: Compass #72748551 Report a problem | ||
| 11/1/2020 | Listed for sale | $925,000+10.1%$392/sqft |
Source: Compass #72748551 Report a problem | ||
| 11/13/2017 | Sold | $840,000+52.7%$356/sqft |
Source: Public Record Report a problem | ||
| 7/26/2011 | Sold | $550,000+69.2%$233/sqft |
Source: Public Record Report a problem | ||
| 1/31/2011 | Sold | $325,000$138/sqft |
Source: Public Record Report a problem | ||
Public tax history
| Year | Property taxes | Tax assessment |
|---|---|---|
| 2025 | $10,555 +4.5% | $980,000 +2.7% |
| 2024 | $10,105 +20.9% | $954,200 +28% |
| 2023 | $8,357 +1.6% | $745,500 +3.5% |
| 2022 | $8,229 +2.5% | $720,600 +1.8% |
| 2021 | $8,030 +4.4% | $708,100 +1.8% |
| 2020 | $7,693 +0.6% | $695,600 +2.5% |
| 2019 | $7,644 +1.9% | $678,900 +9.8% |
| 2018 | $7,500 +7.6% | $618,300 +11.4% |
| 2017 | $6,973 -2.7% | $555,200 -0.8% |
| 2016 | $7,164 -1.3% | $559,700 +4.5% |
| 2015 | $7,260 +3.2% | $535,800 +5% |
| 2014 | $7,038 -1.8% | $510,400 -3.1% |
| 2013 | $7,168 +9.9% | $526,700 +10.3% |
| 2012 | $6,520 +2.1% | $477,300 -7.2% |
| 2011 | $6,385 | $514,500 |
Find assessor info on the county website
Neighborhood: 02474
Nearby homes
- $1,236,2003 bd2 ba2.3k sqft65 Windsor St, Arlington, MA 02476Off Market
- $--1 bd1 ba1.1k sqft59 Windsor St, Arlington, MA 02474Off Market
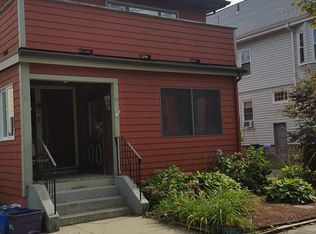
- $1,385,9004 bd4 ba2.8k sqft59-61 Windsor St, Arlington, MA 02474Off Market
- $685,8002 bd1 ba1.3k sqft67 Windsor St, Arlington, MA 02474Off Market

- $711,9003 bd1 ba1.4k sqft69 Windsor St, Arlington, MA 02474Off Market
- $1,302,2002 bd1 ba2.3k sqft70 Amsden St, Arlington, MA 02474Off Market
- $--2 bd1 ba-- sqft70 Amsden St #1, Arlington, MA 02474Off Market
- $1,240,3004 bd2 ba2.5k sqft55-57 Windsor St, Arlington, MA 02474Off Market
Nearby schools
GreatSchools rating
- 8/10HardyGrades: K-5Distance: 0.4 mi
- 9/10Gibbs SchoolGrades: 6Distance: 0.5 mi
- 10/10Arlington High SchoolGrades: 9-12Distance: 1.6 mi
Schools provided by the listing agent
- High: Arlington
Source: The MLS. This data may not be complete. We recommend contacting the local school district to confirm school assignments for this home.
Get a cash offer in 3 minutes
Find out how much your home could sell for in as little as 3 minutes with a no-obligation cash offer.
Estimated market value
$1,067,500
Get a cash offer in 3 minutes
Find out how much your home could sell for in as little as 3 minutes with a no-obligation cash offer.
Estimated market value
$1,067,500
- Massachusetts
- Middlesex County
- Arlington
- 02474
- 63 Windsor St Unit 63
