Back on the Market, no fault of property. Tenant vacating on 07/15/2024. Property to be delivered VACANT! Nestled in the heart of Bernal Heights, this timeless beauty, built in 1906, exudes charm and character at every turn. Lovingly cared for by the same family for generations, this three-story residence is now primed for a new chapter, awaiting owners to guide her into the 21st Century with style and grace. Spanning three floors, the property comprises two legal 2BR/1BA units, each approximately 1,000 sq/ft, offering comfortable living spaces bathed in natural light. The vacant top-floor owner's unit is a sanctuary boasting towering exposed beam ceilings, hardwood floors, and breathtaking downtown City views that mesmerize both day and night. Savor your morning coffee as the sun rises over the City skyline from the dining room, and retire to the soothing glow of Twin Peaks' sunset vistas from the bedroom. The unwarranted 1BR/1BA space downstairs presents an opportunity for renovation and customization to generate additional income or serve as bonus living space.
Sold for $1,480,000
Zillow last checked:
Listing updated:
Bought with:
Katherine Z. Stoll, DRE #01924808
Sotheby's International Realty
Source: SFAR,MLS#: 424029742 Originating MLS: San Francisco Association of REALTORS
Originating MLS: San Francisco Association of REALTORSPrice history
| Date | Event | Price |
|---|---|---|
| 7/24/2024 | Sold | $1,480,000+6.1%$433/sqft |
Source:  SFAR #424029742 Report a problem SFAR #424029742 Report a problem | ||
| 7/13/2024 | Pending sale | $1,395,000$408/sqft |
Source: SFAR #424029742 Report a problem | ||
| 7/8/2024 | Contingent | $1,395,000$408/sqft |
Source: SFAR #424029742 Report a problem | ||
| 7/1/2024 | Listed for sale | $1,395,000-12.5%$408/sqft |
Source: SFAR #424029742 Report a problem | ||
| 6/11/2024 | Contingent | $1,595,000$467/sqft |
Source: SFAR #424029742 Report a problem | ||
| 5/3/2024 | Listed for sale | $1,595,000$467/sqft |
Source: SFAR #424029742 Report a problem | ||
Nearby homes
- $1,516,4001 bd1 ba981 sqft59 Winfield St, San Francisco, CA 94110Off Market
- $1,944,5002 bd2 ba1.7k sqft65 Winfield St, San Francisco, CA 94110Off Market

- $2,712,3003 bd3 ba1.7k sqft57 Winfield St, San Francisco, CA 94110Off Market
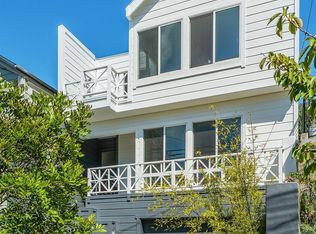
- $1,677,4003 bd2 ba1.2k sqft69 Winfield St, San Francisco, CA 94110Off Market
Get a cash offer in 3 minutes
Find out how much your home could sell for in as little as 3 minutes with a no-obligation cash offer.
Estimated market value
$1,997,000
