Discover timeless charm and modern updates in this stunning 3-bedroom, 1.5-bath colonial on a picturesque .14-acre corner lot in the highly sought-after Highlands neighborhood of Melrose! The main level boasts an inviting open-concept. Amazing kitchen w/ample cabinets, SS appliances, quartz counters & breakfast bar which lead into the dining area w/ direct access to the mudroom & 1 car garage. The spacious living room features HW floors & a wood fireplace, perfect for relaxing evenings. A sleek 1/2 bath completes the main level. Head on upstairs to the generously sized primary & 2nd bedroom w/double closets & HW floors. Finishing out the upper level you will find the 3rd bedroom w/HW floors and updated full bath. The partially finished lower level includes a versatile bonus room, perfect for a gym, family room or home office. This one is ready for its new owners! Visit one of the open houses or book your private showing today!
Sold for $927,500
$927,500
63 Woodland Ave, Melrose, MA 02176
3beds
1,917sqft
Single Family Residence
Built in 1965
5,885 Square Feet Lot
$964,300 Zestimate®
$484/sqft
$3,271 Estimated rent
Home value
$964,300
$897,000 - $1.04M
$3,271/mo
Zestimate® history
Owner options
List your home for rent
$3,271/mo
Rent Zestimate®
Find your next renter with Zillow Rental Manager. Plus, with online applications, you can quickly screen prospective tenants – for free.
$3,271/mo
Rent Zestimate®
Refinance and save
$5,891/mo
Est. payment
Refinancing to a lower rate could help reduce your monthly payments and save thousands over the life of the loan.
$5,891/mo
Est. payment
Explore your selling options
Work with a Zillow partner agent
Leverage their expertise and Zillow's premium Showcase listings to get your home seen by more buyers.
Get startedList with your own agent
Get your home in front of millions of buyers by listing it on Zillow.
Learn how to do itSell it yourself
Take full control of how buyers see your home on Zillow by listing For Sale by Owner (FSBO).
List your homeWhat's special
Wood fireplaceVersatile bonus roomBreakfast barCorner lotPartially finished lower levelAmple cabinetsSs appliances
Zillow last checked:
Listing updated:
Listed by:
Lisa Gray 978-427-2305,
Lamacchia Realty, Inc. 603-791-4992
Bought with:
Alison Socha Group
Leading Edge Real Estate
Source: MLS PIN,MLS#: 73310502
Facts & features
Interior
Bedrooms & bathrooms
- Bedrooms: 3
- Bathrooms: 2
- Full bathrooms: 1
- 1/2 bathrooms: 1
Primary bedroom
- Features: Closet, Flooring - Hardwood, Cable Hookup
- Level: Second
- Area: 204
- Dimensions: 17 x 12
Bedroom 2
- Features: Closet, Flooring - Hardwood, Cable Hookup
- Level: Second
- Area: 224
- Dimensions: 16 x 14
Bedroom 3
- Features: Closet, Flooring - Hardwood, Cable Hookup
- Level: Second
- Area: 132
- Dimensions: 12 x 11
Primary bathroom
- Features: No
Bathroom 1
- Features: Bathroom - Full, Bathroom - Tiled With Tub, Flooring - Stone/Ceramic Tile
- Level: Second
- Area: 56
- Dimensions: 8 x 7
Bathroom 2
- Features: Bathroom - Half, Flooring - Stone/Ceramic Tile, Countertops - Stone/Granite/Solid
- Level: First
- Area: 30
- Dimensions: 6 x 5
Dining room
- Features: Flooring - Hardwood, Exterior Access, Open Floorplan, Recessed Lighting
- Level: First
- Area: 144
- Dimensions: 12 x 12
Family room
- Features: Flooring - Vinyl, Cable Hookup
- Level: Basement
- Area: 220
- Dimensions: 20 x 11
Kitchen
- Features: Flooring - Stone/Ceramic Tile, Countertops - Stone/Granite/Solid, Breakfast Bar / Nook, Exterior Access, Open Floorplan, Recessed Lighting, Stainless Steel Appliances
- Level: First
- Area: 192
- Dimensions: 16 x 12
Living room
- Features: Flooring - Hardwood, Cable Hookup, Recessed Lighting
- Level: First
- Area: 240
- Dimensions: 20 x 12
Heating
- Baseboard, Oil
Cooling
- Window Unit(s), None
Appliances
- Included: Water Heater, Range, Dishwasher, Disposal, Microwave, Refrigerator, Washer, Dryer
- Laundry: Flooring - Vinyl, Electric Dryer Hookup, Washer Hookup, In Basement
Features
- Mud Room
- Flooring: Tile, Vinyl, Concrete, Hardwood
- Doors: Insulated Doors, Storm Door(s)
- Windows: Insulated Windows
- Basement: Partially Finished,Walk-Out Access,Interior Entry,Sump Pump,Radon Remediation System,Concrete
- Number of fireplaces: 1
- Fireplace features: Living Room
Interior area
- Total structure area: 1,917
- Total interior livable area: 1,917 sqft
Property
Parking
- Total spaces: 3
- Parking features: Detached, Paved Drive, Off Street, Paved
- Garage spaces: 1
- Uncovered spaces: 2
Features
- Patio & porch: Patio
- Exterior features: Patio, Rain Gutters, Stone Wall
Lot
- Size: 5,885 Square Feet
- Features: Corner Lot
Details
- Foundation area: 0
- Parcel number: M:B13 P:0000065,658606
- Zoning: URA
Construction
Type & style
- Home type: SingleFamily
- Architectural style: Colonial
- Property subtype: Single Family Residence
Materials
- Foundation: Block
- Roof: Shingle
Condition
- Year built: 1965
Utilities & green energy
- Electric: Circuit Breakers, 200+ Amp Service
- Sewer: Public Sewer
- Water: Public
- Utilities for property: for Electric Range, for Electric Dryer, Washer Hookup
Green energy
- Energy efficient items: Thermostat
Community & HOA
Community
- Features: Public Transportation, Shopping, Walk/Jog Trails, Golf, Medical Facility, Conservation Area, Highway Access, House of Worship, Public School
HOA
- Has HOA: No
Location
- Region: Melrose
Financial & listing details
- Price per square foot: $484/sqft
- Tax assessed value: $760,700
- Annual tax amount: $7,554
- Date on market: 1/4/2026
- Road surface type: Paved
Price history
| Date | Event | Price |
|---|---|---|
| 12/30/2024 | Sold | $927,500+3.2%$484/sqft |
Source: MLS PIN #73310502 Report a problem | ||
| 11/22/2024 | Contingent | $899,000$469/sqft |
Source: MLS PIN #73310502 Report a problem | ||
| 11/7/2024 | Listed for sale | $899,000+23.2%$469/sqft |
Source: MLS PIN #73310502 Report a problem | ||
| 11/4/2021 | Sold | $730,000+0.1%$381/sqft |
Source: MLS PIN #72886209 Report a problem | ||
| 9/25/2021 | Contingent | $729,000$380/sqft |
Source: MLS PIN #72886209 Report a problem | ||
| 9/21/2021 | Price change | $729,000-2.7%$380/sqft |
Source: MLS PIN #72886209 Report a problem | ||
| 9/8/2021 | Listed for sale | $749,000$391/sqft |
Source: MLS PIN #72886209 Report a problem | ||
| 9/4/2021 | Contingent | $749,000$391/sqft |
Source: MLS PIN #72886209 Report a problem | ||
| 8/25/2021 | Listed for sale | $749,000+3.3%$391/sqft |
Source: MLS PIN #72886209 Report a problem | ||
| 3/24/2021 | Listing removed | -- |
Source: Owner Report a problem | ||
| 11/9/2019 | Listing removed | $2,950$2/sqft |
Source: Owner Report a problem | ||
| 10/14/2019 | Price change | $2,950-1.7%$2/sqft |
Source: Owner Report a problem | ||
| 9/14/2019 | Price change | $3,000+5.3%$2/sqft |
Source: Lembu Real Estate #72560293 Report a problem | ||
| 9/6/2019 | Listed for rent | $2,850$1/sqft |
Source: Lembu Real Estate #72560293 Report a problem | ||
| 8/29/2019 | Listing removed | $724,900$378/sqft |
Source: Coldwell Banker Residential Brokerage - Lynnfield #72525997 Report a problem | ||
| 8/23/2019 | Listed for sale | $724,900$378/sqft |
Source: Coldwell Banker Residential Brokerage - Lynnfield #72525997 Report a problem | ||
| 8/21/2019 | Pending sale | $724,900$378/sqft |
Source: Coldwell Banker Residential Brokerage - Lynnfield #72525997 Report a problem | ||
| 8/1/2019 | Price change | $724,900-3.2%$378/sqft |
Source: Coldwell Banker Residential Brokerage - Lynnfield #72525997 Report a problem | ||
| 6/27/2019 | Listed for sale | $749,000+36.2%$391/sqft |
Source: Coldwell Banker Residential Brokerage - Lynnfield #72525997 Report a problem | ||
| 8/15/2018 | Sold | $550,000$287/sqft |
Source: Public Record Report a problem | ||
| 6/27/2018 | Pending sale | $550,000$287/sqft |
Source: Coldwell Banker Residential Brokerage - Winthrop #72349086 Report a problem | ||
| 6/20/2018 | Listed for sale | $550,000+171.6%$287/sqft |
Source: Coldwell Banker Residential Brokerage - Winthrop #72349086 Report a problem | ||
| 1/26/1996 | Sold | $202,500$106/sqft |
Source: Public Record Report a problem | ||
Public tax history
| Year | Property taxes | Tax assessment |
|---|---|---|
| 2025 | $7,801 +3.3% | $788,000 +3.6% |
| 2024 | $7,554 +1.2% | $760,700 +6.2% |
| 2023 | $7,465 +5.2% | $716,400 +6.7% |
| 2022 | $7,096 +3.7% | $671,300 +7.4% |
| 2021 | $6,843 +6% | $624,900 +7% |
| 2020 | $6,453 +14.7% | $584,000 +12.2% |
| 2019 | $5,626 +1% | $520,400 +5.8% |
| 2018 | $5,572 +1.9% | $491,800 +6.1% |
| 2017 | $5,468 +2.5% | $463,400 +7.1% |
| 2016 | $5,336 +3.8% | $432,800 +9.1% |
| 2015 | $5,140 +4.8% | $396,600 +7.4% |
| 2014 | $4,904 +2.5% | $369,300 +0.6% |
| 2013 | $4,783 +2.1% | $367,100 |
| 2012 | $4,684 +2.4% | $367,100 |
| 2011 | $4,574 -0.2% | $367,100 -3.4% |
| 2010 | $4,585 +2.6% | $379,900 -3.5% |
| 2009 | $4,470 +5.3% | $393,500 -3.3% |
| 2008 | $4,246 +3.4% | $407,100 -2.6% |
| 2007 | $4,108 +2.1% | $417,900 |
| 2006 | $4,024 +3.8% | $417,900 +5% |
| 2005 | $3,877 +3.5% | $398,000 +22.3% |
| 2004 | $3,747 +3.5% | $325,300 +10% |
| 2003 | $3,622 +2.6% | $295,700 +9% |
| 2002 | $3,531 +4.7% | $271,400 +12.9% |
| 2000 | $3,373 +7.6% | $240,400 +20.5% |
| 1999 | $3,136 | $199,500 |
Find assessor info on the county website
Neighborhood: Melrose Highlands
Nearby homes
- $1,006,9003 bd2 ba1.7k sqft67 Woodland Ave, Melrose, MA 02176Off Market
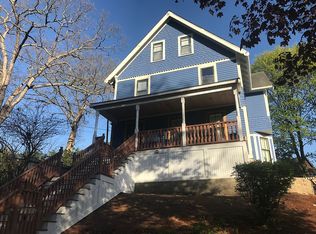
- $1,053,30010 bd2 ba2.8k sqft55 Woodland Ave, Melrose, MA 02176Off Market
- $--1 bd1 ba750 sqft55 Woodland Ave #1, Melrose, MA 02176Off Market
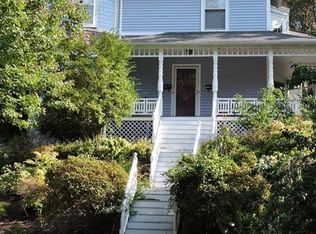
- $812,6002 bd1 ba1.2k sqft55 Woodland Ave #2, Melrose, MA 02176Off Market

- $1,400,9004 bd2 ba3.2k sqft20 Clifton Park, Melrose, MA 02176Off Market
- $1,296,2003 bd3 ba2.5k sqft52 Clifton Park, Melrose, MA 02176Off Market
- $1,264,1004 bd2 ba2.3k sqft46 Clifton Park, Melrose, MA 02176Off Market
- $1,320,4005 bd2 ba2.5k sqft60 Woodland Ave, Melrose, MA 02176Off Market
Nearby schools
GreatSchools rating
- 8/10Roosevelt Elementary SchoolGrades: K-5Distance: 0.3 mi
- 6/10Melrose Middle SchoolGrades: 6-8Distance: 0.5 mi
- 10/10Melrose High SchoolGrades: 9-12Distance: 0.5 mi
Get a cash offer in 3 minutes
Find out how much your home could sell for in as little as 3 minutes with a no-obligation cash offer.
Estimated market value
$964,300
Get a cash offer in 3 minutes
Find out how much your home could sell for in as little as 3 minutes with a no-obligation cash offer.
Estimated market value
$964,300
- Massachusetts
- Middlesex County
- Melrose
- 02176
- Melrose Highlands
- 63 Woodland Ave
Nearby cities
Nearby neighborhoods
Nearby zip codes
Other Melrose Topics
