Welcome to this spacious 4-bedroom, 3.5-bath Colonial located in a beautifully maintained development. Professionally landscaped grounds and a charming covered front entry provide the perfect setting to relax and enjoy your morning coffee.
Inside, an inviting entry hall leads to a formal living room and flows seamlessly into the eat-in kitchen and den, offering an ideal layout for both everyday living and entertaining. The first floor also features a convenient half bath, laundry area, and direct access to the attached two-car garage.
Upstairs, the generously sized primary suite includes a private bath and ample closet space. Three additional bedrooms and a full guest bathroom complete the second level.
The finished basement offers exceptional versatility, featuring a den, office, sitting area, and additional storage space, along with easy access to utilities and outside entrance.
Enter your private backyard oasis, complete with a beautiful in-ground pool and well-manicured grounds—perfect for outdoor entertaining and enjoying warm summer days. This home truly offers comfort, space, and flexibility for today’s lifestyle.
For sale
$799,990
63 Woodview Lane, Centereach, NY 11720
4beds
--sqft
Single Family Residence, Residential
Built in 1971
0.34 Acres Lot
$-- Zestimate®
$--/sqft
$-- HOA
What's special
Private backyard oasisProfessionally landscaped groundsLaundry areaBeautiful in-ground poolPrivate bathGenerously sized primary suiteInviting entry hall
- 9 hours |
- 157 |
- 16 |
Zillow last checked:
Listing updated:
Listed by:
Douglas Elliman Real Estate 631-758-2552,
Lina Lopes 631-487-3113
Source: OneKey® MLS as distributed by MLS GRID,MLS#: 1029084
Facts & features
Interior
Bedrooms & bathrooms
- Bedrooms: 4
- Bathrooms: 4
- Full bathrooms: 3
- 1/2 bathrooms: 1
Other
- Description: Entry Hall, Living room, Dining room, Eat in Kitchen, Den, Half bath, laundry and access to Garage
- Level: First
Other
- Description: Primary suite with full Bath, 3 additional Bedrooms and Full bath
- Level: Second
Basement
- Description: Finished, Den, Bathroom, office, storage room, utilities and outside entrance
- Level: Basement
Heating
- Baseboard, Oil
Cooling
- Central Air
Appliances
- Included: Dishwasher, Dryer, Electric Range, Microwave, Refrigerator, Washer
Features
- Eat-in Kitchen
- Basement: Finished,Full,Walk-Out Access
- Attic: Partial
- Number of fireplaces: 1
Interior area
- Total structure area: 0
Property
Parking
- Total spaces: 2
- Parking features: Driveway
- Garage spaces: 2
- Has uncovered spaces: Yes
Features
- Has private pool: Yes
- Pool features: In Ground
Lot
- Size: 0.34 Acres
Details
- Parcel number: 0200565000400055000
- Special conditions: None
Construction
Type & style
- Home type: SingleFamily
- Architectural style: Colonial
- Property subtype: Single Family Residence, Residential
Materials
- Aluminum Siding, Brick, Vinyl Siding
Condition
- Year built: 1971
Utilities & green energy
- Sewer: Cesspool
- Water: Public
- Utilities for property: Electricity Connected, Water Connected
Community & HOA
HOA
- Has HOA: No
Location
- Region: Centereach
Financial & listing details
- Tax assessed value: $677,083
- Annual tax amount: $15,363
- Date on market: 7/22/2026
- Listing agreement: Exclusive Right To Sell
- Electric utility on property: Yes
Estimated market value
Not available
Estimated sales range
Not available
Not available
Price history
| Date | Event | Price |
|---|---|---|
| 7/22/2026 | Listed for sale | $799,990 |
Source:  OneKey® MLS as distributed by MLS GRID #1029084 Report a problem OneKey® MLS as distributed by MLS GRID #1029084 Report a problem | ||
Public tax history
| Year | Property taxes | Tax assessment |
|---|---|---|
| 2025 | -- | $3,250 |
| 2024 | -- | $3,250 |
| 2023 | -- | $3,250 |
| 2022 | -- | $3,250 |
| 2021 | -- | $3,250 |
| 2020 | -- | $3,250 |
| 2019 | -- | $3,250 |
| 2018 | -- | $3,250 |
| 2017 | $10,614 | $3,250 |
| 2016 | -- | $3,250 |
| 2015 | -- | $3,250 |
| 2014 | -- | $3,250 |
| 2013 | -- | $3,250 |
| 2012 | -- | $3,250 |
| 2011 | -- | $3,250 -12.2% |
| 2010 | -- | $3,700 |
| 2009 | -- | $3,700 |
| 2008 | -- | $3,700 |
| 2007 | $7,703 +16.2% | $3,700 |
| 2005 | $6,631 +9.4% | $3,700 |
| 2004 | $6,061 +9.7% | $3,700 |
| 2003 | $5,524 +7.1% | $3,700 |
| 2002 | $5,160 +1.6% | $3,700 |
| 2001 | $5,078 +17.2% | $3,700 |
| 2000 | $4,333 | $3,700 |
Find assessor info on the county website
Monthly payment
Climate risks
Neighborhood: 11720
Nearby schools
GreatSchools rating
- 7/10Holbrook Road SchoolGrades: 1-5Distance: 0.2 mi
- 5/10Dawnwood Middle SchoolGrades: 6-8Distance: 2 mi
- 7/10Centereach High SchoolGrades: 8-12Distance: 2 mi
Schools provided by the listing agent
- Elementary: Holbrook Road School
- Middle: Dawnwood Middle School
- High: Centereach High School
Source: OneKey® MLS as distributed by MLS GRID. This data may not be complete. We recommend contacting the local school district to confirm school assignments for this home.
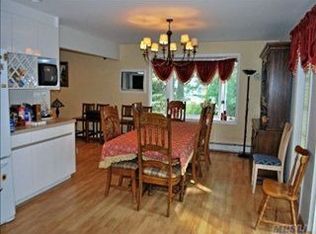
- $770,2004 bd3 ba-- sqft61 Woodview Ln, Centereach, NY 11720Off Market
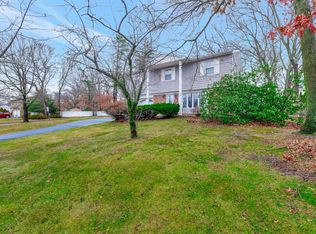
- $615,0003 bd3 ba1.9k sqft65 Woodview Ln, Centereach, NY 11720Sold
- $802,8004 bd3 ba3.5k sqft123 Stethem Dr, Centereach, NY 11720Off Market

- $788,000-- bd-- ba-- sqft125 Stethem Dr, Centereach, NY 11720Off Market
- $750,0004 bd3 ba-- sqft62 Woodview Ln, Centereach, NY 11720Sold
- $709,800-- bd-- ba-- sqft60 Woodview Ln, Centereach, NY 11720Off Market
- $879,0004 bd3 ba2.9k sqft59 Woodview Ln, Centereach, NY 11720Sold
- $815,0004 bd4 ba3.1k sqft64 Woodview Ln, Centereach, NY 11720Sold
A local agent can set up tours, give advice and negotiate with sellers.
Similar homes
- $850,0006 bd3 ba2.4k sqft87 Holbrook Road, Centereach, NY 11720For Sale

 MLS ID #1023935, Jorge Gonzalez PSC SFR, Listing by: RELI. OneKey® MLS as distributed by MLS GRID
 - $795,0004 bd3 ba2.3k sqft4 John Vincent Court, Centereach, NY 11720For Sale
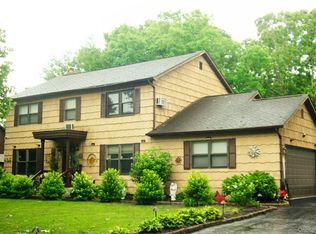 MLS ID #1023663, Sabbir A. Rocky, Listing by: Max It Realty. OneKey® MLS as distributed by MLS GRID
 - $699,0003 bd3 ba2.4k sqft39 Wolfhollow Road, Centereach, NY 11720For Sale
 MLS ID #1016152, Jacqueline Nett E-PRO PSA, Listing by: Douglas Elliman Real Estate. OneKey® MLS as distributed by MLS GRID
 - $659,0004 bd2 ba2.4k sqft37 Champlin Street, Ronkonkoma, NY 11779For Sale
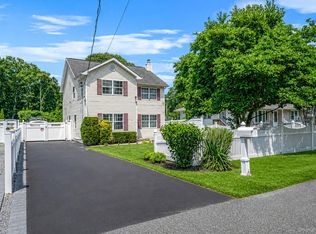 MLS ID #1028972, Alexis M. Kearney, Listing by: Galaxy Realty Group Inc. OneKey® MLS as distributed by MLS GRID
 - $699,0003 bd2 ba1.8k sqft9 Alpine Place, Lake Grove, NY 11755For SaleMLS ID #1029359, Maria Caifa, Listing by: Coldwell Banker American Homes. OneKey® MLS as distributed by MLS GRID
- $679,0004 bd3 ba1.9k sqft31 Holbrook Road, Centereach, NY 11720For SaleMLS ID #1022073, Brian M. Jeacoma CBR SFR, Listing by: Signature Premier Properties. OneKey® MLS as distributed by MLS GRID
- $874,9994 bd3 ba2.8k sqft16 Sussex Lane, Lake Grove, NY 11755For SaleMLS ID #981117, Ida L. Vergara CBR, Listing by: Daniel Gale Sothebys Intl Rlty. OneKey® MLS as distributed by MLS GRID
- $699,9995 bd3 ba2.3k sqft139 Wood Road, Centereach, NY 11720For SaleMLS ID #1023674, Zachary Scher CBR, Listing by: Signature Premier Properties. OneKey® MLS as distributed by MLS GRID
- $699,0004 bd3 ba1.6k sqft147 Horseblock Road, Centereach, NY 11720For SaleMLS ID #980364, Carolina A. Soto, Listing by: EXP Realty. OneKey® MLS as distributed by MLS GRID
- $689,9994 bd2 ba2.3k sqft22 Vine Street, Centereach, NY 11720For SaleMLS ID #1006863, Viola Signorile, Listing by: Coldwell Banker Reliable R E. OneKey® MLS as distributed by MLS GRID
- $780,0003 bd3 ba2.4k sqft5 Lehigh Avenue, Centereach, NY 11720For SaleMLS ID #980668, Meng Hua, Listing by: Island Advantage Realty LLC. OneKey® MLS as distributed by MLS GRID
- $799,0004 bd3 ba2.1k sqft95 Walnut Street, Lake Grove, NY 11755For SaleMLS ID #1016087, Jordan Bordonaro, Listing by: Douglas Elliman Real Estate. OneKey® MLS as distributed by MLS GRID
- $--4 bd2 ba1.4k sqft1 Campus Ln, Ronkonkoma, NY 11779AuctionAuction.com 2
- $780,0004 bd3 ba2.2k sqft19 Sherwood Court, Ronkonkoma, NY 11779For SaleMLS ID #981504, Rosa M. Collado, Listing by: RMC Empire LLC. OneKey® MLS as distributed by MLS GRID
- $789,0003 bd3 ba2.6k sqft111 Brunswick Road, Lake Ronkonkoma, NY 11779For SaleMLS ID #1013178, Kenville R. Prince CBR SRS, Listing by: Prince & Associates Realty Grp. OneKey® MLS as distributed by MLS GRID
- $860,0005 bd2 ba3.1k sqft20 Richmond Boulevard, Lake Grove, NY 11755For SaleMLS ID #1015820, Lynn D. Witz, Listing by: Howard Hanna Coach. OneKey® MLS as distributed by MLS GRID
- $758,0004 bd2 ba2.4k sqft115 Clarendon Road, Ronkonkoma, NY 11779For SaleMLS ID #1007101, Nancy Vargas-Johnson GRI SRS, Listing by: Realty Connect USA L I Inc. OneKey® MLS as distributed by MLS GRID
- $699,9905 bd2 ba-- sqft36 Champlin Street, Ronkonkoma, NY 11779For SaleMLS ID #1023306, Lina Lopes, Listing by: Douglas Elliman Real Estate. OneKey® MLS as distributed by MLS GRID
- $774,9995 bd3 ba3.3k sqft3 Spruce Circle, Farmingville, NY 11738For SaleMLS ID #1022549, Robert M. Lorenzo II, Listing by: Compass Greater NY LLC. OneKey® MLS as distributed by MLS GRID
- $799,0005 bd4 ba2k sqft883 Hawkins Avenue, Lake Grove, NY 11755For SaleMLS ID #000128, Mamdouh O. Ahmed, Listing by: Triple Platinum Realty Corp. OneKey® MLS as distributed by MLS GRID
