Skip main navigation
Off market
  • $632,600

    63 Worthington Ln, Lancaster, NY 14086

    4beds
    2,315sqft
    SingleFamily
    Built in 2018
    0.32 Acres Lot
    $632,600 Zestimate®
    $273/sqft
    $3,240 Estimated rent

    Home value

    $632,600

    $601,000 - $664,000

    $3,240/mo

    Zestimate® history
    Loading
    Loading...

    Owner options

    List your home for rent

    $3,240/mo

    Rent Zestimate®

    Find your next renter with Zillow Rental Manager. Plus, with online applications, you can quickly screen prospective tenants – for free.

    Learn more

    $3,240/mo

    Rent Zestimate®

    Refinance and save

    $4,331/mo

    Est. payment

    Refinancing to a lower rate could help reduce your monthly payments and save thousands over the life of the loan.

    See today's rates

    $4,331/mo

    Est. payment

    Explore your selling options

    Work with a Zillow partner agent

    Leverage their expertise and Zillow's premium Showcase listings to get your home seen by more buyers.

    Get started

    List with your own agent

    Get your home in front of millions of buyers by listing it on Zillow.

    Learn how to do it

    Sell it yourself

    Take full control of how buyers see your home on Zillow by listing For Sale by Owner (FSBO).

    List your home

    What's special

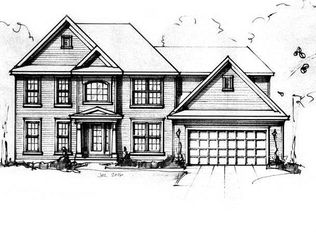
    Why build when you can purchase this meticulous maintained 4-bedroom 2.5 bath home 2 years young in Windsor Ridge South The moment you walk in you are greeted with an elegant 2 story foyer which leads you into the formal dining room/den with beautiful hardwood floors Preparing dinner will be a joy in this lovely kitchen with quartz counter tops, over sized extended island, under cabinet lighting, soft close cabinets, over sized drawers, & stainless-steel appliances Sun room has cathedral ceilings w/ sliding doors to the stamped concrete patio The family room offers a gas fireplace, remote surrounded by beautiful white ceramic tiles 9-foot ceilings make this home feel so spacious. 1st floor laundry room. Built in bench with coat rack by garage door Master Bedroom offers tray ceilings, double sinks, ceramic walk-in shower with seat, heat lamp, walk-in closet w/ pocket doors, & attic access. 3 additional bedrooms w/ double door closets 4th bedroom offers a bonus room that could be used as an office/playroom Custom Blinds Professionally landscaped Concrete walkway from driveway to the back patio Upgrades list attached Sq footage is different based on original appraisal and blue prints

    This property is off market, which means it's not currently listed for sale or rent on Zillow. This may be different from what's available on other websites or public sources.

    Facts & features

    Interior

    Bedrooms & bathrooms
    • Bedrooms: 4
    • Bathrooms: 3
    • Full bathrooms: 2
    • 1/2 bathrooms: 1
    Heating
    • Forced air, Gas
    Cooling
    • Central
    Appliances
    • Included: Dishwasher, Garbage disposal, Microwave, Range / Oven, Refrigerator
    • Laundry: Laundry-1st Floor
    Features
    • Kitchen Island, Sump Pump, Cathedral Ceiling(s), Eat-in Kitchen, Two Story Foyer, Circuit Breakers - Some, Pex Plumbing- Some, Sliding Glass Door, Foyer/Entry Hall, Laundry-1st Floor
    • Flooring: Carpet, Linoleum / Vinyl
    • Doors: Sliding Glass Door
    • Basement: Full
    • Attic: Crawl Space
    • Has fireplace: Yes
    • Fireplace features: Gas
    Interior area
    • Total interior livable area: 2,315 sqft

    Property

    Parking
    • Total spaces: 2
    • Parking features: Garage - Attached
    Features
    • Patio & porch: Patio
    • Exterior features: Stone, Vinyl
    Lot
    • Size: 0.32 Acres
    • Features: Rectangular Lot, Neighborhood Street
    Details
    • Additional structures: Garage(s)
    • Parcel number: 14528912709218
    • Special conditions: Normal
    • Wooded area: 0

    Construction

    Type & style
    • Home type: SingleFamily
    • Architectural style: Colonial
    Materials
    • Metal
    • Roof: Asphalt
    Condition
    • Existing
    • Year built: 2018
    Details
    • Builder model: Randaccio Builders

    Utilities & green energy

    • Electric: Circuit Breakers - Some
    • Gas: Gas
    • Sewer: Sewer Connected
    • Water: Public

    Community & neighborhood

    Location
    • Region: Lancaster

    Other

    Other facts
    • WaterSource: Public
    • Heating: Forced Air, Natural Gas, AC-Central
    • Appliances: Dishwasher, Refrigerator, Disposal, Microwave, Oven/Range Freestanding
    • FireplaceYN: true
    • Roof: Asphalt
    • GarageYN: true
    • AttachedGarageYN: true
    • HeatingYN: true
    • CoolingYN: true
    • ExteriorFeatures: Patio, Garage Door Opener, High Speed Internet
    • PatioAndPorchFeatures: Patio
    • Basement: Full
    • FireplaceFeatures: Gas
    • FireplacesTotal: 1
    • RoomsTotal: 13
    • BusinessType: Residential
    • Furnished: Unfurnished
    • ConstructionMaterials: Stone, Vinyl
    • CurrentFinancing: Conventional, FHA, VA, Cash
    • ArchitecturalStyle: Colonial
    • InteriorFeatures: Kitchen Island, Sump Pump, Cathedral Ceiling(s), Eat-in Kitchen, Two Story Foyer, Circuit Breakers - Some, Pex Plumbing- Some, Sliding Glass Door, Foyer/Entry Hall, Laundry-1st Floor
    • OpenParkingSpaces: 0
    • FarmLandAreaUnits: Square Feet
    • ParkingFeatures: Attached, Garage Door Opener, Concrete
    • CurrentUse: Residential, Single Family Residential
    • Cooling: Central Air
    • FoundationDetails: Poured
    • OtherStructures: Garage(s)
    • StructureType: House
    • PastureArea: 0
    • Sewer: Sewer Connected
    • CultivatedArea: 0
    • WoodedArea: 0
    • NumberOfUnitsMoMo: 0
    • Gas: Gas
    • SpecialListingConditions: Normal
    • YearBuiltDetails: Existing
    • LotFeatures: Rectangular Lot, Neighborhood Street
    • Electric: Circuit Breakers - Some
    • Flooring: Wall To Wall Carpet-Some, Ceramic-Some, Vinyl-Some
    • LaundryFeatures: Laundry-1st Floor
    • Attic: Crawl Space
    • DoorFeatures: Sliding Glass Door
    • PropertyCondition: Existing
    • MlsStatus: P-Pending Sale
    • BuilderModel: Randaccio Builders
    • TaxAnnualAmount: 9713

    Price history

    DateEventPrice
    11/20/2020Sold$441,000+2.6%$190/sqft
    Source: NYSAMLSs #B1291346 Report a problem
    9/7/2020Pending sale$429,900$186/sqft
    Source: WNY Metro Roberts Realty #B1291346 Report a problem
    9/3/2020Listed for sale$429,900+24.6%$186/sqft
    Source: WNY Metro Roberts Realty #B1291346 Report a problem
    8/14/2018Sold$344,900-13.8%$149/sqft
    Source: Public Record Report a problem
    8/3/2016Listed for sale$399,900$173/sqft
    Source: MJ Peterson Corp #B505905 Report a problem

    Public tax history

    YearProperty taxesTax assessment
    2025-- $389,000
    2024-- $389,000
    2023-- $389,000
    2022-- $389,000
    2021-- $389,000 +12.8%
    2020-- $345,000 +21.5%
    2019-- $284,000 +531.1%
    2018-- $45,000
    2017$1,416 +116.9%$45,000
    2016$653 $45,000
    2015-- $45,000 +4400%
    2014-- $1,000
    2013-- $1,000
    2012-- $1,000
    2011-- $1,000
    2010-- $1,000
    2009-- $1,000

    Find assessor info on the county website

    Neighborhood: 14086

    Nearby schools

    GreatSchools rating
    Schools provided by the listing agent
    • High: Lancaster High
    • District: Lancaster

    Source: The MLS. This data may not be complete. We recommend contacting the local school district to confirm school assignments for this home.

    Sell for more on Zillow
    Get a Zillow Showcase℠ listing at no additional cost and you could sell for .
    $632,600
    2% more
    +$12,652
    With Zillow Showcase(estimated)
    $645,252