Skip main navigation
Sold for $290,000
  • $290,000

    63 York Ct, Kissimmee, FL 34758

    3beds
    1,837sqft
    Single Family Residence
    Built in 1998
    7,710 Square Feet Lot
    $278,700 Zestimate®
    $158/sqft
    $2,065 Estimated rent

    Home value

    $278,700

    $251,000 - $309,000

    $2,065/mo

    Zestimate® history
    Loading
    Loading...

    Owner options

    List your home for rent

    $2,065/mo

    Rent Zestimate®

    Find your next renter with Zillow Rental Manager. Plus, with online applications, you can quickly screen prospective tenants – for free.

    Learn more

    $2,065/mo

    Rent Zestimate®

    Refinance and save

    $1,946/mo

    Est. payment

    Refinancing to a lower rate could help reduce your monthly payments and save thousands over the life of the loan.

    See today's rates

    $1,946/mo

    Est. payment

    Explore your selling options

    Work with a Zillow partner agent

    Leverage their expertise and Zillow's premium Showcase listings to get your home seen by more buyers.

    Get started

    List with your own agent

    Get your home in front of millions of buyers by listing it on Zillow.

    Learn how to do it

    Sell it yourself

    Take full control of how buyers see your home on Zillow by listing For Sale by Owner (FSBO).

    List your home

    What's special

    Screened-in lanaiEn-suite bathroomLush greeneryMassive bonus roomMature treesEnclosed family roomImpressive built-in shelving
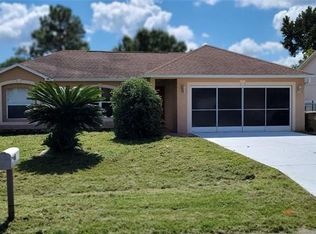
    PRICED TO SELL! READY TO MOVE-IN.. Don't look any further, this is the ONE! Nestled on an oversized property shaded by mature trees and lush greenery, this beautiful 3 bedroom, 2 bathroom home offers a serene retreat in one of the area’s most desirable neighborhoods. From the moment you step inside, you’ll be captivated by the open, airy ambiance and immaculate tile and laminate flooring that flows seamlessly from room to room. The spacious, enclosed family room is perfect for cozy evenings, while the massive BONUS ROOM, complete with impressive built-in shelving, offers endless possibilities for storage, a media room, or a comfortable home office. It can also be used to accommodate your guests when they come to visit and spend time with you. The formal dining room area is perfect for entertaining and Holiday gatherings. It is big, airy and full of natural light. The heart of the home is the thoughtfully designed kitchen, featuring wooden cabinetry, BRAND NEW countertops, gleaming stainless steel appliances, nook and a generous breakfast bar—ideal for starting your mornings with coffee or hosting guests in style. The primary suite is very ample and has two large closets, boasting an en-suite bathroom that features double sinks, a garden tub, and a shower, providing the perfect space to unwind after a long day. The additional bedrooms are large and equally inviting, with ample space for family, guests, or a creative studio. The converted garage is ideal for creating your own at-home workout station or can be easily converted back into a two car garage. Step outside to discover a screened-in lanai, where you can relax, birdwatch, or simply enjoy the peaceful, private, fenced backyard with NO rear neighbors. It’s the perfect setting for outdoor living and entertaining! Located close to shopping, dining, and top-rated schools, this home is in a low-HOA community that adds value and convenience. HOA includes cable and internet. Whether you’re looking for a prime investment property or your forever home, this gem offers endless possibilities. Roof (2019), Interior Paint (2025), Kitchen countertops (2025) Don’t miss your chance—schedule a tour today before it’s gone! Schedule your showing and bring your offer today! (Furniture posted is no longer in the house)

    Zillow last checked:

    Listing updated:

    Listed by:

    Terrie Giles, PA 407-694-5383,

    KELLER WILLIAMS CLASSIC 407-292-5400

    Bought with:

    Mesner Belidor, 3459717

    KELLER WILLIAMS LEGACY REALTY

    Source: Stellar MLS,MLS#: O6273663MLS LogoOriginating MLS: Orlando Regional

    Facts & features

    Interior

    Bedrooms & bathrooms
    • Bedrooms: 3
    • Bathrooms: 2
    • Full bathrooms: 2
    Rooms
    • Room types: Bonus Room, Family Room
    Primary bedroom
    • Features: Walk-In Closet(s)
    • Level: First
    • Area: 182 Square Feet
    • Dimensions: 13x14
    Bedroom 2
    • Features: Built-in Closet
    • Level: First
    • Area: 110 Square Feet
    • Dimensions: 10x11
    Bedroom 3
    • Features: Built-in Closet
    • Level: First
    • Area: 110 Square Feet
    • Dimensions: 10x11
    Dining room
    • Level: First
    • Area: 108 Square Feet
    • Dimensions: 9x12
    Kitchen
    • Level: First
    • Area: 160 Square Feet
    • Dimensions: 16x10
    Living room
    • Level: First
    • Area: 182 Square Feet
    • Dimensions: 14x13
    Heating
    • Central
    Cooling
    • Central Air
    Appliances
    • Included: Dishwasher, Disposal, Electric Water Heater, Microwave, Range, Refrigerator
    • Laundry: Inside, Laundry Room
    Features
    • Ceiling Fan(s), Eating Space In Kitchen, Solid Surface Counters, Thermostat, Walk-In Closet(s)
    • Flooring: Ceramic Tile, Laminate
    • Doors: French Doors
    • Windows: Window Treatments
    • Has fireplace: No
    Interior area
    • Total structure area: 2,593
    • Total interior livable area: 1,837 sqft

    Property

    Parking
    • Total spaces: 2
    • Parking features: Converted Garage, Driveway, Garage Door Opener
    • Attached garage spaces: 2
    • Has uncovered spaces: Yes
    • Details: Garage Dimensions: 21X22
    Features
    • Levels: One
    • Stories: 1
    • Patio & porch: Enclosed, Rear Porch
    • Exterior features: Lighting, Private Mailbox, Sidewalk
    • Fencing: Chain Link
    Lot
    • Size: 7,710 Square Feet
    Details
    • Parcel number: 252628611212720090
    • Zoning: OPUD
    • Special conditions: None

    Construction

    Type & style
    • Home type: SingleFamily
    • Property subtype: Single Family Residence
    Materials
    • Block, Stucco
    • Foundation: Slab
    • Roof: Shingle
    Condition
    • New construction: No
    • Year built: 1998

    Utilities & green energy

    • Sewer: Public Sewer
    • Water: Public
    • Utilities for property: Cable Available, Cable Connected, Electricity Available, Electricity Connected, Sewer Available, Sewer Connected, Street Lights, Water Available, Water Connected

    Community & HOA

    Community
    • Security: Smoke Detector(s)
    • Pet fee: $0 monthly
    • Subdivision: POINCIANA VILLAGE 2 NBHD 3
    HOA
    • Has HOA: Yes
    • Services included: Cable TV, Internet
    • HOA fee: $25 monthly
    • HOA name: Mark Maldonado-Serrano
    • HOA phone: 863-427-0900
    Location
    • Region: Kissimmee

    Financial & listing details

    • Price per square foot: $158/sqft
    • Tax assessed value: $254,500
    • Annual tax amount: $1,127
    • Date on market: 1/22/2025
    • Cumulative days on market: 92 days
    • Listing terms: Cash,Conventional,FHA,VA Loan
    • Ownership: Fee Simple
    • Total actual rent: 0
    • Electric utility on property: Yes
    • Road surface type: Paved

    Price history

    DateEventPrice
    6/6/2025Sold$290,000-3.3%$158/sqft
    Source: Stellar MLS #O6273663 Report a problem
    5/23/2025Pending sale$299,990$163/sqft
    Source: Stellar MLS #O6273663 Report a problem
    5/14/2025Price change$299,990-1.6%$163/sqft
    Source: Stellar MLS #O6273663 Report a problem
    4/29/2025Price change$304,9000%$166/sqft
    Source: Stellar MLS #O6273663 Report a problem
    4/21/2025Price change$305,000-1.3%$166/sqft
    Source: Stellar MLS #O6273663 Report a problem
    3/3/2025Listed for sale$309,000$168/sqft
    Source: Stellar MLS #O6273663 Report a problem
    2/3/2025Listing removed$309,000$168/sqft
    Source: Stellar MLS #O6273663 Report a problem
    1/22/2025Listed for sale$309,000+54.5%$168/sqft
    Source: Stellar MLS #O6273663 Report a problem
    6/3/2005Sold$200,000$109/sqft
    Source: Public Record Report a problem

    Public tax history

    YearProperty taxesTax assessment
    2025$1,267 +9.3%$254,500 +0.2%
    2024$1,160 +2.9%$254,000 -2%
    2023$1,127 +6.5%$259,300 +14.9%
    2022$1,059 +0.5%$225,700 +30.7%
    2021$1,053 +3.3%$172,700 +11.9%
    2020$1,019 +2%$154,400 +7.1%
    2019$1,000 $144,200 +111.9%
    2018$1,000 +8.5%$68,061 +2.1%
    2017$921 -0.1%$66,662 +2.1%
    2016$923 +0.9%$65,291 +0.7%
    2015$915 -0.4%$64,838 +0.8%
    2014$918 $64,324 +1.5%
    2013-- $63,374 +1.7%
    2012-- $62,315 +3%
    2011-- $60,500 -2.3%
    2010-- $61,900 -22.4%
    2009-- $79,800 -50.3%
    2008-- $160,700 -18.6%
    2007-- $197,400 +21%
    2006-- $163,100 +35%
    2005-- $120,800 +23%
    2004-- $98,200
    2003-- $98,200 +8.7%
    2002$1,067 +2.3%$90,380 +1.6%
    2001$1,043 +2%$88,957 +3%
    2000$1,023 $86,366
    Find assessor info on the county website

    Neighborhood: 34758

    Nearby schools

    GreatSchools rating
    Schools provided by the listing agent
    • Elementary: Poinciana Elem
    • Middle: Discovery Intermediate
    • High: Liberty High

    Source: Stellar MLS. This data may not be complete. We recommend contacting the local school district to confirm school assignments for this home.

    Get a cash offer in 3 minutes
    Find out how much your home could sell for in as little as 3 minutes with a no-obligation cash offer.
    Estimated market value
    $278,700
    Get a cash offer in 3 minutes
    Find out how much your home could sell for in as little as 3 minutes with a no-obligation cash offer.
    Estimated market value
    $278,700