Timeless South Buffalo character, flexible living space and an impressive list of major updates make 63 Zittel Street a home that truly stands out. From the moment you arrive, the covered front porch creates a warm welcome and the perfect place to enjoy your morning coffee or unwind at the end of the day.
Inside, this 3-bedroom, 1-bath home offers 1,218 square feet filled with classic details, including hardwood floors, natural woodwork and a welcoming foyer. The spacious living room flows into the formal dining room, creating a comfortable layout for everyday living, hosting holidays or entertaining friends and family.
The walk-up attic adds even more versatility with two additional rooms, including one finished space that would make an ideal home office, playroom, creative studio, workout area or private retreat. The unfinished basement provides additional storage and functional space.
Outside, enjoy a fully fenced backyard, patio and detached one-car garage—perfect for relaxing, entertaining, gardening or giving pets room to play.
Several major improvements have already been completed, including a new furnace in 2024, replaced sewer line in 2024, updated breaker box in 2024, new Yankee gutters in 2024 and a roof completed in 2015. Conveniently located near Cazenovia Park, shopping, dining and everyday amenities, 63 Zittel offers the character buyers love with important updates already taken care of.
Open house Saturday, August 1 from 11:00AM–2:00 PM.
Pending
$159,900
63 Zittel St, Buffalo, NY 14210
3beds
1,218sqft
Single Family Residence
Built in 1900
3,301 Square Feet Lot
$-- Zestimate®
$131/sqft
$-- HOA
What's special
Detached one-car garageCovered front porchWelcoming foyerNatural woodworkFormal dining roomHardwood floorsWalk-up attic
- 67 days
- 55
- 5
Zillow last checked:
Listing updated:
Listed by:
Century 21 North East 716-652-0232,
Tricia Buchwald 716-226-0195
Source: NYSAMLSs,MLS#: B1699276 Originating MLS: Buffalo
Originating MLS: BuffaloFacts & features
Interior
Bedrooms & bathrooms
- Bedrooms: 3
- Bathrooms: 1
- Full bathrooms: 1
Heating
- Gas, Forced Air
Appliances
- Included: Gas Water Heater
- Laundry: Main Level
Features
- Ceiling Fan(s), Separate/Formal Dining Room, Separate/Formal Living Room, Storage
- Flooring: Hardwood, Laminate, Varies
- Basement: Full
- Has fireplace: No
Interior area
- Total structure area: 1,218
- Total interior livable area: 1,218 sqft
Property
Parking
- Total spaces: 1
- Parking features: Detached, Garage
- Garage spaces: 1
Features
- Levels: Two
- Stories: 2
- Patio & porch: Covered, Patio, Porch
- Exterior features: Blacktop Driveway, Fully Fenced, Patio, Private Yard, See Remarks
- Fencing: Full
Lot
- Size: 3,301 Square Feet
- Dimensions: 30 x 110
- Features: Near Public Transit, Rectangular, Rectangular Lot, Residential Lot
Details
- Parcel number: 1402001238200004007000
- Special conditions: Standard
Construction
Type & style
- Home type: SingleFamily
- Architectural style: Two Story,Traditional
- Property subtype: Single Family Residence
Materials
- Composite Siding
- Foundation: Stone
- Roof: Asphalt,Shingle
Condition
- Resale
- Year built: 1900
Utilities & green energy
- Sewer: Connected
- Water: Connected, Public
- Utilities for property: Electricity Connected, Sewer Connected, Water Connected
Community & HOA
Community
- Subdivision: Buffalo Crk Reservation
Location
- Region: Buffalo
Financial & listing details
- Price per square foot: $131/sqft
- Tax assessed value: $176,000
- Annual tax amount: $1,818
- Date on market: 7/24/2026
- Cumulative days on market: 68 days
- Listing terms: Cash,Conventional,FHA,VA Loan
Estimated market value
Not available
Estimated sales range
Not available
$1,480/mo
Price history
| Date | Event | Price |
|---|---|---|
| 8/18/2026 | Pending sale | $159,900$131/sqft |
Source:  NYSAMLSs #B1699276 Report a problem NYSAMLSs #B1699276 Report a problem | ||
| 7/24/2026 | Listed for sale | $159,900+255.3%$131/sqft |
Source: NYSAMLSs #B1699276 Report a problem | ||
| 7/2/2002 | Sold | $45,000+7.4%$37/sqft |
Source: Agent Provided Report a problem | ||
| 8/1/1989 | Sold | $41,900$34/sqft |
Source: Agent Provided Report a problem | ||
Public tax history
| Year | Property taxes | Tax assessment |
|---|---|---|
| 2025 | -- | $144,000 +80% |
| 2024 | -- | $80,000 |
| 2023 | -- | $80,000 |
| 2022 | -- | $80,000 |
| 2021 | -- | $80,000 |
| 2020 | -- | $80,000 +80.2% |
| 2019 | -- | $44,400 |
| 2018 | -- | $44,400 |
| 2017 | $815 +208.7% | $44,400 |
| 2016 | $264 | $44,400 |
| 2015 | -- | $44,400 |
| 2014 | -- | $44,400 |
| 2013 | -- | $44,400 |
| 2012 | -- | $44,400 |
| 2011 | -- | $44,400 |
| 2010 | -- | $44,400 +4.7% |
| 2009 | -- | $42,400 |
| 2008 | -- | $42,400 |
| 2007 | -- | $42,400 |
| 2006 | -- | $42,400 |
| 2005 | -- | $42,400 |
| 2004 | -- | $42,400 -18.5% |
| 2003 | -- | $52,000 |
| 2002 | -- | $52,000 -4.9% |
| 2001 | -- | $54,700 |
| 2000 | -- | $54,700 |
Find assessor info on the county website
Monthly payment
Climate risks
Neighborhood: Cazenovia Park
Nearby schools
Schools provided by the listing agent
- District: Buffalo
Source: NYSAMLSs. This data may not be complete. We recommend contacting the local school district to confirm school assignments for this home.

Similar homes
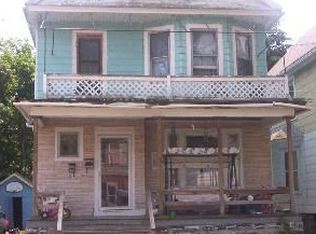
- $164,9003 bd1 ba1k sqft123 Kimmel Ave, Buffalo, NY 14220For Sale
 MLS ID #B1714543, Susan D Lenahan, Listing by: MJ Peterson Real Estate Inc.. NYSAMLSs
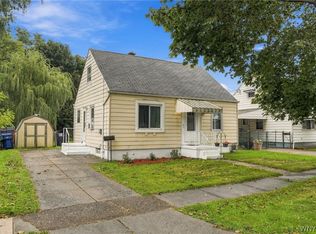
 - $164,9993 bd1 ba1.2k sqft602 Hopkins St, Buffalo, NY 14220For Sale
 MLS ID #B1673860, Jeffrey D Borysewicz, Listing by: WNY Metro Roberts Realty. NYSAMLSs
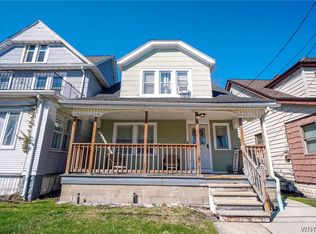
 - $150,0004 bd2 ba1.8k sqft422 Marilla St, Buffalo, NY 14220For Sale
 MLS ID #B1715732, Jack Winterhalter, Listing by: Howard Hanna WNY Inc.. NYSAMLSs
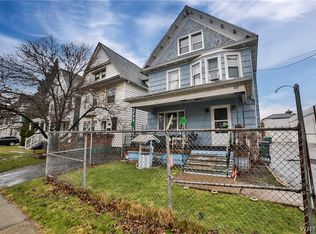
 - $159,9003 bd1 ba1.6k sqft288 Kehr St, Buffalo, NY 14211For Sale
 MLS ID #B1704152, Md Nazmul Hussain, Listing by: HUNT Real Estate ERA. NYSAMLSs
 - $149,9003 bd2 ba1.4k sqft179 Villa Ave, Buffalo, NY 14216For SaleMLS ID #B1717028, Ryan T Carney, Listing by: eXp Realty. NYSAMLSs
- $139,9003 bd1 ba924 sqft312 Cambridge Ave, Buffalo, NY 14215For SaleMLS ID #B1717606, Joshua McDougall, Listing by: HUNT Real Estate ERA. NYSAMLSs
- $149,9003 bd1 ba990 sqft183 Bright St, Buffalo, NY 14206For SaleMLS ID #B1711053, Elsa M Pedro Ionita, Listing by: Howard Hanna WNY Inc.. NYSAMLSs
- $159,9004 bd2 ba1.6k sqft253 Benzinger St, Buffalo, NY 14206For SaleMLS ID #B1692657, Mohammed Faisal Nowaz, Listing by: HUNT Real Estate ERA. NYSAMLSs
- $179,9004 bd2 ba1.4k sqft87 Roland Ave, Buffalo, NY 14218For SaleMLS ID #B1713313, Md Nazmul Hussain, Listing by: HUNT Real Estate ERA. NYSAMLSs
- $149,9003 bd2 ba1.6k sqft15 Cambridge Ave, Buffalo, NY 14215For SaleMLS ID #B1705279, Md Nazmul Hussain, Listing by: HUNT Real Estate ERA. NYSAMLSs
- $129,9005 bd1 ba1.6k sqft150 Emslie St, Buffalo, NY 14210For SaleMLS ID #B1712836, Joshua McDougall, Listing by: HUNT Real Estate ERA. NYSAMLSs
- $165,9003 bd1 ba1.4k sqft84 Alpine Pl, Buffalo, NY 14225For SaleMLS ID #B1705692, Emmanuel Williams, Listing by: WNY Metro Roberts Realty. NYSAMLSs
- $219,9003 bd2 ba1.7k sqft80 Garland Ave, Buffalo, NY 14206For SaleMLS ID #B1717310, MD Zahid Al Mamun, Listing by: Keller Williams Realty WNY. NYSAMLSs
- $149,9003 bd1 ba1.1k sqft94 Woodell Ave, Buffalo, NY 14211For SaleMLS ID #B1688036, Md Nazmul Hussain, Listing by: HUNT Real Estate ERA. NYSAMLSs
- $165,0004 bd1 ba1k sqft48 Custer St, Buffalo, NY 14214For SaleMLS ID #B1711739, Joseph D Sciandra, Listing by: Red Door Real Estate WNY LLC. NYSAMLSs
- $159,0003 bd1 ba1.3k sqft137 Waverly St, Buffalo, NY 14208For SaleMLS ID #B1694702, Enas L Latif, Listing by: HUNT Real Estate ERA. NYSAMLSs
- $149,9003 bd1 ba1.4k sqft45 Millicent Ave, Buffalo, NY 14215For SaleMLS ID #B1710172, Syed J Rizvi, Listing by: Keller Williams Realty WNY. NYSAMLSs
- $154,9003 bd1 ba1k sqft157 Davidson Ave, Buffalo, NY 14215For SaleMLS ID #B1687977, Syed J Rizvi, Listing by: Keller Williams Realty WNY. NYSAMLSs
- $164,9003 bd2 ba1.4k sqft504 Hewitt Ave, Buffalo, NY 14215For SaleMLS ID #B1699083, Syed J Rizvi, Listing by: Keller Williams Realty WNY. NYSAMLSs
- $199,9003 bd2 ba1.4k sqft27 Johnson St, Lackawanna, NY 14218For SaleMLS ID #B1715132, Paul Buttenhoff, Listing by: Towne Housing Real Estate. NYSAMLSs
