Tucked away on a quiet dead-end street in southeast Minot, this one-owner, immaculate retro home is the kind of property that rarely hits the market. From the large bay window overlooking a coulee full of trees to the private backyard that is perfect for outdoor enjoyment, this home delivers something most listings don't — peace. Step inside and the main floor flows the way classic homes were built to flow. The kitchen anchors daily life with a snack bar perfect for quick mornings, a double oven for holidays and family dinners, and a cabinet pantry that gives you the storage today's open-concept kitchens often lack. Just off the kitchen, the sitting room with a fireplace gives you a second space to slow down at the end of the day, while a separate living room catches the light through that signature bay window with its tree-lined view. The main floor laundry rounds out everyday convenience while being in the ideal location of right by the garage. The primary bedroom is generously sized with two closets and a three-quarter en-suite bath featuring an updated tile shower. Two additional bedrooms and a full bath complete the main floor — with room for guests, a home office, or both. Downstairs, the 1,640 sq ft unfinished basement is a true blank canvas — ready for a rec room, home gym, additional bedrooms, whatever fits your life. A half bath is already in place, with the plumbing to easily convert it to a full. Outside, the large back patio extends your living space into the warmer months while the underground sprinklers keep your lawn luscious and green to enhance your view, and the attached two-story garage handles both your vehicles and all the extra storage North Dakota living tends to require. Homes with this much character, this much privacy, and this much potential in Minot don't come along often — schedule your showing today!
Sold
Price Unknown
630 10th Ave SE, Minot, ND 58701
3beds
3baths
3,280sqft
Single Family Residence
Built in 1976
9,016 Square Feet Lot
$337,500 Zestimate®
$--/sqft
$2,796 Estimated rent
Home value
$337,500
$321,000 - $354,000
$2,796/mo
Zestimate® history
Owner options
List your home for rent
$2,796/mo
Rent Zestimate®
Find your next renter with Zillow Rental Manager. Plus, with online applications, you can quickly screen prospective tenants – for free.
$2,796/mo
Rent Zestimate®
Refinance and save
Refinancing to a lower rate could help reduce your monthly payments and save thousands over the life of the loan.
Explore your selling options
Work with a Zillow partner agent
Leverage their expertise and Zillow's premium Showcase listings to get your home seen by more buyers.
Get startedList with your own agent
Get your home in front of millions of buyers by listing it on Zillow.
Learn how to do itSell it yourself
Take full control of how buyers see your home on Zillow by listing For Sale by Owner (FSBO).
List your homeWhat's special
Zillow last checked:
Listing updated:
Listed by:
MEHGAN KRUEGER 701-425-9350,
KW Inspire Realty,
Kacey Krueger 701-240-7176,
KW Inspire Realty
Source: Minot MLS,MLS#: 260964
Facts & features
Interior
Bedrooms & bathrooms
- Bedrooms: 3
- Bathrooms: 3
- Main level bathrooms: 3
- Main level bedrooms: 3
Primary bedroom
- Description: Dbl Closet / Bath
- Level: Main
Bedroom 1
- Level: Main
Bedroom 2
- Level: Main
Bedroom 3
- Description: Future
- Level: Basement
Bedroom 4
- Description: Future
- Level: Basement
Dining room
- Description: Access To Patio
- Level: Main
Family room
- Description: Sitting Room W / Fireplace
- Level: Main
Kitchen
- Description: Dbl Oven, Snck Bar, Pantr
- Level: Main
Living room
- Description: Large Bay Windo
- Level: Main
Heating
- Natural Gas, Hot Water
Cooling
- Central Air
Appliances
- Included: Microwave, Dishwasher, Refrigerator, Range/Oven
- Laundry: Main Level
Features
- Flooring: Carpet, Tile
- Basement: Unfinished,Full
- Number of fireplaces: 1
- Fireplace features: Wood Burning, Main, Family Room
Interior area
- Total structure area: 3,280
- Total interior livable area: 3,280 sqft
- Finished area above ground: 1,640
Property
Parking
- Total spaces: 2
- Parking features: Attached, Garage: Insulated, Sheet Rock, Opener, Lights, Driveway: Concrete
- Attached garage spaces: 2
- Has uncovered spaces: Yes
Features
- Levels: One
- Stories: 1
- Patio & porch: Patio, Porch
- Exterior features: Sprinkler
- Fencing: Fenced
Lot
- Size: 9,016 Square Feet
- Dimensions: 100 x 90
Details
- Parcel number: MI244010300021
- Zoning: R1
Construction
Type & style
- Home type: SingleFamily
- Property subtype: Single Family Residence
Materials
- Foundation: Concrete Perimeter
- Roof: Asphalt
Condition
- New construction: No
- Year built: 1976
Utilities & green energy
- Sewer: City
- Water: City
- Utilities for property: Cable Connected
Community & HOA
Location
- Region: Minot
Financial & listing details
- Tax assessed value: $213,000
- Annual tax amount: $3,070
- Date on market: 6/11/2026
Price history
| Date | Event | Price |
|---|---|---|
| 8/3/2026 | Sold | -- |
Source:  Minot MLS #260964 Report a problem Minot MLS #260964 Report a problem | ||
| 6/15/2026 | Contingent | $330,000$101/sqft |
Source: Minot MLS #260964 Report a problem | ||
| 6/11/2026 | Listed for sale | $330,000$101/sqft |
Source: Minot MLS #260964 Report a problem | ||
Public tax history
| Year | Property taxes | Tax assessment |
|---|---|---|
| 2025 | -- | $213,000 +1.4% |
| 2024 | $3,068 +5% | $210,000 +12.3% |
| 2023 | $2,921 | $187,000 +5.6% |
| 2022 | -- | $177,000 +4.1% |
| 2021 | $2,437 -2.8% | $170,000 |
| 2019 | $2,507 -6.8% | -- |
| 2018 | $2,692 +0.7% | $85,000 -7.1% |
| 2017 | $2,672 +18.1% | $91,500 -9.4% |
| 2016 | $2,263 -17.4% | $101,000 |
| 2015 | $2,740 | $101,000 +1.5% |
| 2014 | $2,740 | $99,500 -1.3% |
| 2013 | -- | $100,850 +8.9% |
| 2012 | -- | $92,600 +2.7% |
| 2011 | -- | $90,150 +0.6% |
| 2010 | -- | $89,650 +9.8% |
| 2009 | $2,577 -8.5% | $81,650 +9.9% |
| 2008 | $2,817 | $74,300 +2.3% |
| 2007 | -- | $72,600 |
Find assessor info on the county website
Neighborhood: 58701
Nearby homes
- $253,7003 bd2 ba1.1k sqft1010 7th St SE, Minot, ND 58701Off Market
- $419,8004 bd2 ba2.5k sqft620 10th Ave SE, Minot, ND 58701Off Market
- $194,5002 bd2 ba1.3k sqft702 10th Ave SE, Minot, ND 58701Off Market

- $--2 bd2 ba1.6k sqft706 10th St NE, Minot, ND 58703Sold
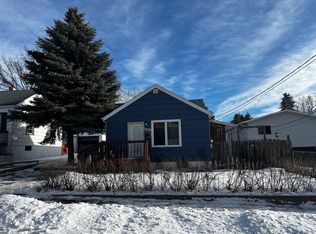
- $404,9004 bd3 ba2.9k sqft706 10th, Minot, ND 58701Off Market
- $194,9002 bd1 ba1.1k sqft614 10th Ave SE, Minot, ND 58701Off Market
- $170,7004 bd2 ba1.3k sqft631 11th Ave SE, Minot, ND 58701Off Market
- $140,1003 bd1 ba1.3k sqft625 11th Ave SE, Minot, ND 58701Off Market
Nearby schools
GreatSchools rating
- 5/10Sunnyside Elementary SchoolGrades: K-5Distance: 0.4 mi
- 5/10Jim Hill Middle SchoolGrades: 6-8Distance: 0.9 mi
- 6/10Minot High SchoolGrades: 9-12Distance: 1.2 mi
Schools provided by the listing agent
- District: Minot #1
Source: Minot MLS. This data may not be complete. We recommend contacting the local school district to confirm school assignments for this home.
- North Dakota
- Ward County
- Minot
- 58701
- 630 10th Ave SE
