Skip main navigation
Sold for $820,000
  • $820,000

    630 10th Avenue Ct SW, Dyersville, IA 52040

    4beds
    3,835sqft
    Single Family Residence
    Built in 2012
    0.75 Acres Lot
    $820,000 Zestimate®
    $214/sqft
    $3,606 Estimated rent

    Home value

    $820,000

    $779,000 - $861,000

    $3,606/mo

    Zestimate® history
    Loading
    Loading...

    Owner options

    List your home for rent

    $3,606/mo

    Rent Zestimate®

    Find your next renter with Zillow Rental Manager. Plus, with online applications, you can quickly screen prospective tenants – for free.

    Learn more

    $3,606/mo

    Rent Zestimate®

    Refinance and save

    $4,246/mo

    Est. payment

    Refinancing to a lower rate could help reduce your monthly payments and save thousands over the life of the loan.

    See today's rates

    $4,246/mo

    Est. payment

    Explore your selling options

    Work with a Zillow partner agent

    Leverage their expertise and Zillow's premium Showcase listings to get your home seen by more buyers.

    Get started

    List with your own agent

    Get your home in front of millions of buyers by listing it on Zillow.

    Learn how to do it

    Sell it yourself

    Take full control of how buyers see your home on Zillow by listing For Sale by Owner (FSBO).

    List your home

    What's special

    Exceptional craftsmanshipCustom millworkCustom cherry cabinetrySoaring ceilingsQuartz countertopsOversized islandThoughtful architectural design
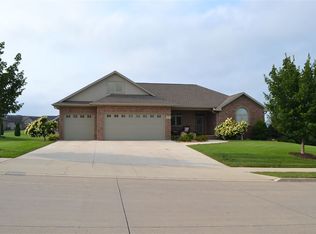
    Exquisite custom-built luxury home for sale in Dyersville, Iowa, located on a rare double corner lot in a quiet cul-de-sac. This one-of-a-kind high-end residence offers exceptional craftsmanship, premium finishes, and thoughtful architectural design throughout. From the grand entry with architectural columns to the soaring ceilings and custom millwork, every detail reflects timeless elegance and quality construction. The open-concept living area features a 12-foot tray ceiling, built-in cherry entertainment center with gas fireplace, and Parasound audio system connected to in-ceiling speakers with Sonos integration for seamless wireless control & multi-room audio—ideal for luxury entertaining. The gourmet chef’s kitchen is a standout with custom cherry cabinetry, quartz countertops, Carrara marble backsplash, high-end convection appliances, induction cooktop, oversized island, and abundant custom storage. A fully equipped butler’s pantry with second refrigerator and dishwasher elevates functionality and hosting potential. The private main-level primary suite offers French-door access, a spa-inspired ensuite with zero-entry tiled shower, custom cabinetry, and a walk-in closet with built-ins and dressing area—perfect for buyers seeking luxury single-level living. Additional bedrooms include walk-in closets and adjoining baths. The daylight lower level is framed and ready for expansion with multiple bathroom rough-ins, offering future flexibility for additional bedrooms, theater space, or fitness room. Outdoor living is equally impressive with a vaulted sunroom, elevated covered porch, and custom pergola patio—each wired for sound—creating seamless indoor-outdoor entertaining. The heated 3+ car garage includes hot and cold water, floor drains, workshop storage, and direct basement access. Built by respected local craftsmen, this luxury home in Eastern Iowa features commercial-grade HVAC, zoned heating and cooling, in-floor basement heat, central vacuum, and professiona

    Zillow last checked:

    Listing updated:

    Listed by:

    Theresa Neuhaus 563-590-8387,

    American Realty of Dubuque, Inc.

    Bought with:

    Theresa Neuhaus

    American Realty of Dubuque, Inc.

    Source: East Central Iowa AOR as distributed by MLS GRID,MLS#: 154257MLS Logo

    Facts & features

    Interior

    Bedrooms & bathrooms
    • Bedrooms: 4
    • Bathrooms: 5
    • Full bathrooms: 2
    • 1/2 bathrooms: 3
    • Main level bathrooms: 5
    • Main level bedrooms: 5
    Bedroom 1
    • Level: First
    • Area: 296.56 Square Feet
    • Dimensions: 18'3"x16'3
    Bedroom 2
    • Level: First
    • Area: 157.15 Square Feet
    • Dimensions: 12'2x12'11
    Bedroom 3
    • Level: First
    • Area: 164.1 Square Feet
    • Dimensions: 14'2x11'7"
    Bedroom 4
    • Area: 201.28 Square Feet
    • Dimensions: 15'7x12'11
    Dining room
    • Level: First
    • Area: 164.25 Square Feet
    • Dimensions: 13'6"x12'2
    Family room
    • Level: Lower
    • Area: 347.88 Square Feet
    • Dimensions: 21'1"x16'6
    Family room
    • Area: 295.38 Square Feet
    • Dimensions: 19'7"x15'1
    Kitchen
    • Level: First
    • Area: 275.24 Square Feet
    • Dimensions: 22'2"x12'5
    Living room
    • Level: First
    • Area: 416 Square Feet
    • Dimensions: 21'4"x19'6
    Heating
    • Forced Air
    Cooling
    • Central Air
    Appliances
    • Included: Refrigerator, Range, Dishwasher, Microwave, Disposal, Washer, Dryer, Water Softener
    • Laundry: Main Level
    Features
    • Central Vacuum
    • Windows: Window Treatments
    • Basement: Full
    • Number of fireplaces: 1
    • Fireplace features: One, Living Room
    Interior area
    • Total interior livable area: 3,835 sqft
    • Finished area above ground: 3,585

    Property

    Parking
    • Total spaces: 3
    • Parking features: Attached
    • Has attached garage: Yes
    • Details: Electricity, Floor Drain, Heat, Service Entry, Staircase to Basement, Water, Remote Garage Door Opener
    Features
    • Levels: One
    • Stories: 1
    • Patio & porch: Patio, Porch
    • Exterior features: Sidewalk
    Lot
    • Size: 0.75 Acres
    • Dimensions: 216 x 152
    Details
    • Parcel number: 0731302027/530000100350
    • Zoning: R-2

    Construction

    Type & style
    • Home type: SingleFamily
    • Property subtype: Single Family Residence
    Materials
    • Brick
    • Foundation: Concrete Perimeter
    • Roof: Composition
    Condition
    • New construction: No
    • Year built: 2012

    Utilities & green energy

    • Sewer: Public Sewer
    • Water: Public

    Community & HOA

    Community
    • Subdivision: LOT 4E & 5 WESTRIDGE ESTATES 4TH ADD;
    Location
    • Region: Dyersville

    Financial & listing details

    • Price per square foot: $214/sqft
    • Tax assessed value: $766,700
    • Annual tax amount: $9,641
    • Date on market: 4/1/2026
    • Cumulative days on market: 38 days
    • Listing terms: Cash,Financing

    Price history

    DateEventPrice
    5/27/2026Sold$820,000-8.9%$214/sqft
    Source: East Central Iowa AOR as distributed by MLS GRID #154257 Report a problem
    5/8/2026Pending sale$899,900$235/sqft
    Source: East Central Iowa AOR as distributed by MLS GRID #154257 Report a problem
    4/1/2026Listed for sale$899,900$235/sqft
    Source: East Central Iowa AOR as distributed by MLS GRID #154257 Report a problem

    Public tax history

    YearProperty taxesTax assessment
    2025$9,390 +1.7%$766,700 +6.8%
    2024$9,234 -0.6%$718,100 +0.6%
    2023$9,290 +2.9%$714,100 +17.7%
    2022$9,026 -1.2%$606,730
    2021$9,134 -0.5%$606,730 +3.2%
    2020$9,180 +5.6%$588,200
    2019$8,695 +2.2%$588,200 +6.5%
    2018$8,506 -1.1%$552,180
    2017$8,600 +3.7%$552,180 +5.2%
    2016$8,292 $524,840
    2015$8,292 +0.7%$524,840 +6%
    2014$8,236 $495,040 +156.2%
    2012-- $193,230 +247.2%
    2011-- $55,650
    Find assessor info on the county website

    Neighborhood: 52040

    Nearby schools

    GreatSchools rating
    Schools provided by the listing agent
    • Elementary: Dyersville of W.D.
    • Middle: Drexler-Farley of W.D.
    • High: Western Dubuque-Epworth

    Source: East Central Iowa AOR as distributed by MLS GRID. This data may not be complete. We recommend contacting the local school district to confirm school assignments for this home.

    Get pre-qualified for a loan
    At Zillow Home Loans, we can pre-qualify you in as little as 5 minutes with no impact to your credit score.

    An equal housing lender. NMLS #10287.

    Sell for more on Zillow
    Get a Zillow Showcase℠ listing at no additional cost and you could sell for .
    $820,000
    2% more
    +$16,400
    With Zillow Showcase(estimated)
    $836,400