Skip main navigation
Sold
  • Price Unknown

    630 1st St, New Orleans, LA 70130

    3beds
    1,850sqft
    Single Family Residence
    Built in 2019
    2,580 Square Feet Lot
    $637,300 Zestimate®
    $--/sqft
    $3,175 Estimated rent

    Home value

    $637,300

    $574,000 - $707,000

    $3,175/mo

    Zestimate® history
    Loading
    Loading...

    Owner options

    List your home for rent

    $3,175/mo

    Rent Zestimate®

    Find your next renter with Zillow Rental Manager. Plus, with online applications, you can quickly screen prospective tenants – for free.

    Learn more

    $3,175/mo

    Rent Zestimate®

    Refinance and save

    Refinancing to a lower rate could help reduce your monthly payments and save thousands over the life of the loan.

    See today's rates

    Explore your selling options

    Work with a Zillow partner agent

    Leverage their expertise and Zillow's premium Showcase listings to get your home seen by more buyers.

    Get started

    List with your own agent

    Get your home in front of millions of buyers by listing it on Zillow.

    Learn how to do it

    Sell it yourself

    Take full control of how buyers see your home on Zillow by listing For Sale by Owner (FSBO).

    List your home

    What's special

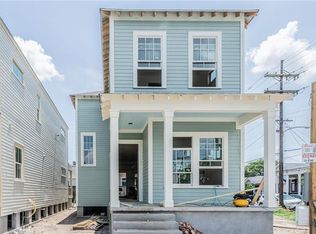
    Beautiful 2019 construction home in the Irish Channel just 4 blocks from Magazine Street. This home features a comfortable open floor plan with hard wood floors, extensive ornate trim, and an abundance of natural light. Gourmet kitchen with large island, bar seating, and wine fridge. Spacious family room opens into covered back porch overlooking a beautifully landscaped backyard with all new turf. All bathrooms feature elegant marble stone, high-end fixtures and large bedrooms with tons of light. Primary suite features tray ceiling, walk-in closet, dual vanities, and separate shower and tub. Driveway parking in the front of the home with inviting front porch.

    Zillow last checked:

    Listing updated:

    Listed by:

    Katherine B Eshleman,

    McEnery Residential, LLC (MCEN02),

    Alexandra D. Area,

    McEnery Residential, LLC (MCEN02)

    Bought with:

    Rebecca T Waxman, 995706680

    McEnery Residential, LLC (MCEN02)

    Source: ROAM MLS,MLS#: 2550230MLS Logo

    Facts & features

    Interior

    Bedrooms & bathrooms
    • Bedrooms: 3
    • Bathrooms: 3
    • Full bathrooms: 2
    • 1/2 bathrooms: 1
    Primary bedroom
    • Description: Ceiling Ht: 10, Flooring: Wood
    • Level: Second
    • Area: 182 Square Feet
    • Dimensions: 14x13
    Bedroom
    • Description: Ceiling Ht: 10, Flooring: Wood
    • Level: Second
    • Area: 187 Square Feet
    • Dimensions: 17x11
    Bedroom
    • Description: Ceiling Ht: 10, Flooring: Wood
    • Level: Second
    • Area: 110 Square Feet
    • Dimensions: 11x10
    Kitchen
    • Description: Ceiling Ht: 10, Flooring: Wood
    • Level: First
    • Area: 98 Square Feet
    • Dimensions: 14x7
    Living room
    • Description: Ceiling Ht: 10, Flooring: Wood
    • Level: First
    • Area: 330 Square Feet
    • Dimensions: 22x15
    Heating
    • Central, Multiple Units
    Cooling
    • Central Air, Multi Units
    Appliances
    • Included: Dryer, Dishwasher, Microwave, Refrigerator, Washer, Wine Refrigerator, Range, Oven
    Features
    • Flooring: Wood
    • Has fireplace: No
    Interior area
    • Total structure area: 2,200
    • Total interior livable area: 1,850 sqft

    Property

    Parking
    • Parking features: Driveway, Off Street
    • Has uncovered spaces: Yes
    Features
    • Levels: Two
    • Stories: 2
    • Fencing: Other,Wood
    Lot
    • Size: 2,580 Square Feet
    • Dimensions: 30 x 86
    • Features: Other
    Details
    • Parcel number: 6301STST

    Construction

    Type & style
    • Home type: SingleFamily
    • Architectural style: Traditional
    • Property subtype: Single Family Residence
    Materials
    • HardiPlank Type
    • Foundation: Raised
    • Roof: Shingle
    Condition
    • Year built: 2019
    • Major remodel year: 2019
    Details
    • Builder name: Pentek Homes, LLC

    Utilities & green energy

    • Sewer: Public Sewer
    • Water: Public
    • Utilities for property: Natural Gas Available
    Green energy
    • Energy efficient items: Third Party Certification

    Community & HOA

    Community
    • Security: Closed Circuit Camera(s), Security System
    HOA
    • Has HOA: No
    Location
    • Region: New Orleans

    Financial & listing details

    • Tax assessed value: $544,800
    • Annual tax amount: $6,287
    • Date on market: 3/30/2026

    Price history

    DateEventPrice
    6/17/2026Sold--
    Source: ROAM MLS #2550230 Report a problem
    5/21/2026Pending sale$649,000$351/sqft
    Source: GSREIN #2550230 Report a problem
    4/27/2026Price change$649,000-3.9%$351/sqft
    Source: GSREIN #2550230 Report a problem
    3/30/2026Listed for sale$675,000$365/sqft
    Source: GSREIN #2550230 Report a problem
    9/20/2019Sold--
    Source: ROAM MLS #2217201 Report a problem

    Public tax history

    YearProperty taxesTax assessment
    2026$6,287 -4.5%$54,480 -4%
    2025$6,587 -1.5%$56,750
    2024$6,685 +5.8%$56,750 +9.7%
    2023$6,318 -8.9%$51,710 +4.9%
    2022$6,938 -6.8%$49,310 -4.6%
    2021$7,444 +1254.5%$51,710 +1268%
    2020$550 $3,780
    Find assessor info on the county website

    Neighborhood: Irish Channel

    Nearby schools

    GreatSchools rating
    Get a cash offer in 3 minutes
    Find out how much your home could sell for in as little as 3 minutes with a no-obligation cash offer.
    Estimated market value

    $637,300

    Get a cash offer in 3 minutes
    Find out how much your home could sell for in as little as 3 minutes with a no-obligation cash offer.
    Estimated market value

    $637,300