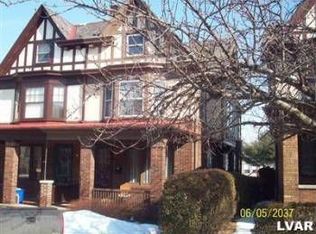
HIGHEST AND BEST OFFERS DUE BY TUESDAY, MARCH 26 AT NOON! Beautiful tudor style twin in West Bethlehem is waiting for you! Lovingly updated and maintained by current owners, this home has classic old world charm along with many desired modern amenities. Step onto the inviting front porch and enter this lovely property. Expansive living room with hardwood flooring and gas fireplace leads to a bright dining room with hardwood floord. The kitchen offers all upgraded appliances along with a charming dining nook. To finish the first floor, the three-season room with trex flooring offers additional living space that can be enjoyed spring through fall. Three bedrooms, one with an attached study, and a full bath complete the second floor. Need more space? The third floor offers finished flex space for a study, playroom or family room to meet your family's needs. A full basement with a finished 1/2 bath complete the home. The home also features a lovely fenced yard with an herb garden that leads to a two car garage. Come see this gem today! It won't last long!!!!
Sold for $325,000
$325,000
630 7th Ave, Bethlehem, PA 18018
3beds
2,078sqft
Townhouse, Single Family Residence
Built in 1915
3,354 Square Feet Lot
$374,300 Zestimate®
$156/sqft
$2,513 Estimated rent
Home value
$374,300
$356,000 - $397,000
$2,513/mo
Zestimate® history
Owner options
List your home for rent
$2,513/mo
Rent Zestimate®
Find your next renter with Zillow Rental Manager. Plus, with online applications, you can quickly screen prospective tenants – for free.
$2,513/mo
Rent Zestimate®
Refinance and save
$2,261/mo
Est. payment
Refinancing to a lower rate could help reduce your monthly payments and save thousands over the life of the loan.
$2,261/mo
Est. payment
Explore your selling options
Work with a Zillow partner agent
Leverage their expertise and Zillow's premium Showcase listings to get your home seen by more buyers.
Get startedList with your own agent
Get your home in front of millions of buyers by listing it on Zillow.
Learn how to do itSell it yourself
Take full control of how buyers see your home on Zillow by listing For Sale by Owner (FSBO).
List your homeWhat's special
Gas fireplaceClassic old world charmAdditional living spaceFinished flex spaceTudor style twinHerb gardenModern amenities
Zillow last checked:
Listing updated:
Listed by:
Laraine Demshock 610-392-6475,
Fishburn Realty Co
Bought with:
Diana Hodgson, RS288494
Keller Williams Northampton
Source: GLVR,MLS#: 734669 Originating MLS: Lehigh Valley MLS
Originating MLS: Lehigh Valley MLSFacts & features
Interior
Bedrooms & bathrooms
- Bedrooms: 3
- Bathrooms: 2
- Full bathrooms: 1
- 1/2 bathrooms: 1
Rooms
- Room types: Sunroom, Three Season
Primary bedroom
- Description: Hardwood
- Level: Second
- Dimensions: 15.00 x 10.40
Bedroom
- Description: Hardwood
- Level: Second
- Dimensions: 13.70 x 8.80
Bedroom
- Description: Hardwood, can be accessed from hall or master bedroom
- Level: Second
- Dimensions: 14.00 x 10.80
Den
- Description: carpeting, off of bedroom 1
- Level: Second
- Dimensions: 10.60 x 5.60
Dining room
- Description: hardwood
- Level: First
- Dimensions: 13.40 x 11.80
Other
- Description: tile, updated vanity
- Level: Second
- Dimensions: 8.60 x 5.00
Half bath
- Level: Basement
Kitchen
- Description: vinyl
- Level: First
- Dimensions: 15.00 x 14.50
Living room
- Description: hardwood floors and gas fireplace
- Level: First
- Dimensions: 19.00 x 15.00
Other
- Description: Flex space; family room, play room or study
- Level: Third
- Dimensions: 26.60 x 12.00
Other
- Description: attic storage
- Level: Third
- Dimensions: 13.70 x 14.70
Sunroom
- Description: 3 season room with trex decking, windows and screens. can be insulated and heated in the future.
- Level: First
- Dimensions: 16.00 x 10.00
Heating
- Ductless, Forced Air, Gas
Cooling
- Ceiling Fan(s), Ductless
Appliances
- Included: Dishwasher, Electric Dryer, Electric Water Heater, Gas Oven, Gas Range, Refrigerator, Washer
- Laundry: Electric Dryer Hookup, Lower Level
Features
- Attic, Dining Area, Separate/Formal Dining Room, Eat-in Kitchen
- Flooring: Ceramic Tile, Hardwood, Vinyl
- Windows: Replacement Windows
- Basement: Exterior Entry,Full
- Has fireplace: Yes
- Fireplace features: Living Room
Interior area
- Total interior livable area: 2,078 sqft
- Finished area above ground: 2,008
- Finished area below ground: 70
Property
Parking
- Total spaces: 2
- Parking features: Detached, Garage, Off Street, On Street
- Garage spaces: 2
- Has uncovered spaces: Yes
Features
- Patio & porch: Porch
- Exterior features: Porch
Lot
- Size: 3,354 Square Feet
- Features: Flat
Details
- Parcel number: 642728671017 001
- Zoning: Rt-Residential
- Special conditions: None
Construction
Type & style
- Home type: SingleFamily
- Architectural style: Tudor
- Property subtype: Townhouse, Single Family Residence
- Attached to another structure: Yes
Materials
- Brick, Stucco
- Roof: Slate
Condition
- Year built: 1915
Utilities & green energy
- Electric: 100 Amp Service, Circuit Breakers
- Sewer: Public Sewer
- Water: Public
Community & HOA
Community
- Subdivision: Not in Development
Location
- Region: Bethlehem
Financial & listing details
- Price per square foot: $156/sqft
- Tax assessed value: $159,400
- Annual tax amount: $4,526
- Date on market: 9/19/2025
- Cumulative days on market: 8 days
- Listing terms: Cash,Conventional,FHA,VA Loan
- Ownership type: Fee Simple
Price history
| Date | Event | Price |
|---|---|---|
| 4/29/2024 | Sold | $325,000+3.2%$156/sqft |
Source:  GLVR #734669 Report a problem GLVR #734669 Report a problem | ||
| 3/26/2024 | Pending sale | $315,000$152/sqft |
Source: GLVR #734669 Report a problem | ||
| 3/21/2024 | Listed for sale | $315,000$152/sqft |
Source: GLVR #734669 Report a problem | ||
Public tax history
| Year | Property taxes | Tax assessment |
|---|---|---|
| 2026 | $4,688 | $159,400 |
| 2025 | $4,688 +3.6% | $159,400 |
| 2024 | $4,527 +0.9% | $159,400 |
| 2023 | $4,487 | $159,400 |
| 2022 | $4,487 -1.2% | $159,400 |
| 2021 | $4,540 +3.3% | $159,400 |
| 2020 | $4,395 +10025.9% | $159,400 |
| 2019 | $43 | $159,400 |
| 2018 | $43 | $159,400 |
| 2017 | -- | $159,400 |
| 2016 | -- | $159,400 |
| 2015 | -- | $159,400 |
| 2014 | -- | $159,400 +248.8% |
| 2012 | -- | $45,700 |
| 2011 | -- | $45,700 |
| 2010 | -- | $45,700 |
| 2009 | -- | $45,700 |
| 2008 | -- | $45,700 |
| 2007 | -- | $45,700 |
| 2006 | -- | $45,700 |
| 2005 | -- | $45,700 |
| 2004 | -- | $45,700 |
| 2003 | -- | $45,700 |
| 2002 | -- | $45,700 |
| 2000 | -- | $45,700 |
Find assessor info on the county website
Neighborhood: 18018
Nearby homes
- $322,8005 bd1 ba2k sqft632 7th Ave, Bethlehem, PA 18018Off Market
- $307,7005 bd2 ba1.9k sqft628 7th Ave, Bethlehem, PA 18018Off Market
- $286,4005 bd1 ba2k sqft634 7th Ave, Bethlehem, PA 18018Off Market
- $276,1003 bd1 ba1.3k sqft624 7th Ave, Bethlehem, PA 18018Off Market
- $333,2003 bd1 ba2.3k sqft640 7th Ave, Bethlehem, PA 18018Off Market
- $341,9004 bd2 ba2.5k sqft622 7th Ave, Bethlehem, PA 18018Off Market
- $294,7005 bd1 ba2.1k sqft620 7th Ave, Bethlehem, PA 18018Off Market
- $530,0004 bd3 ba3k sqft702 7th Ave, Bethlehem, PA 18018Sold
Nearby schools
GreatSchools rating
- 4/10James Buchanan Elementary SchoolGrades: K-5Distance: 1.2 mi
- 6/10Nitschmann Middle SchoolGrades: 6-8Distance: 0.3 mi
- 3/10Liberty High SchoolGrades: 9-12Distance: 1.2 mi
Schools provided by the listing agent
- Elementary: James Buchanan
- Middle: Nitschmann
- High: Liberty
- District: Bethlehem
Source: GLVR. This data may not be complete. We recommend contacting the local school district to confirm school assignments for this home.
Get a cash offer in 3 minutes
Find out how much your home could sell for in as little as 3 minutes with a no-obligation cash offer.
Estimated market value
$374,300
Get a cash offer in 3 minutes
Find out how much your home could sell for in as little as 3 minutes with a no-obligation cash offer.
Estimated market value
$374,300
- Pennsylvania
- Lehigh County
- Bethlehem
- 18018
- 630 7th Ave
