Enjoy quiet mornings sipping coffee or memorable dinners entertaining on the beautiful screened-in porch with EzeBreeze Vertical 4-Track windows. They give you the flexibility to raise or lower the panels to ventilate the room and let nature in. Combined with the gas log stone fireplace, the room is enjoyable year-round and extends your living space. The porch overlooks the quiet and serene wooded backyard situated on .85 acres. A portion of the backyard is fenced and features a shale rock firepit area, a trampoline area, and a wood bench swing to enjoy the tranquility. This thoughtfully designed 5 bedroom, 5 bath, 3 sided brick home includes a 3 car, side-entry garage that is kitchen-level and perfect for parking your golf cart. It has fresh interior and exterior paint, a newly refinished sunroom floor, and updated lighting and plumbing fixtures throughout. See the features list for other improvements. For the mechanically minded, the two HVAC systems have been entirely replaced with efficient 16 SEAR units with ecobee smart thermostats and serviced with a semi-annual maintenance plan. Ascent In-Wall timers that use geo-location info to turn on/off exterior lights at dusk and dawn and adjust for daylight savings time. The expansive kitchen features white cabinets with under-cabinet lighting, granite countertops, stainless steel and white appliances, and a large island with a breakfast bar. It overlooks the breakfast room, Butler's pantry, and family room. The main level also includes a grand two-story foyer, formal living room/flex room, 10-seat dining room, office/bedroom, and full bath. The two-story family room showcases soaring ceilings, impressive views of the backyard oasis, and an abundance of natural light. Gleaming hardwoods throughout the main floor. The spacious upper-level owner's suite features a whirlpool tub, frameless shower, dual vanities, and a walk-in closet. The upper level also boasts 3 large secondary bedrooms, a full hall bath, one Jack-n-Jill bath, and laundry room with utility sink. The finished walk-out basement offers a large rec room for a pool table, ping-pong, or air hockey table and two flex rooms that are perfect for a home office, poker room, or guest suite. There's also a full bath, workshop, ample unfinished storage space, and two exterior doors. Take advantage of the vibrant lifestyle that Chickering swim/tennis neighborhood and historic Downtown Roswell have to offer! This highly coveted community offers a picturesque setting with its park-like ambiance, small lake, clubhouse, swimming pool, tennis/pickleball courts, and playground amenities. A short drive to the finest dining, art galleries, entertainment, and shopping venues in Historic Downtown Roswell. Recent SPLOST bonds project has approved adding a golf cart path from the Cobb County boarder to downtown Roswell. It's also conveniently close to the new Southern Post mixed-use development, East Cobb shopping and restaurants, award-winning Parks and Recreation, and top-rated public and private schools. Taxes reflect Fulton County and City of Roswell. Sellers are licensed GA real estate agents.
Closed
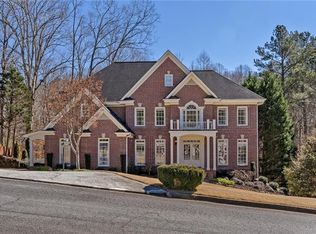
Street View
$957,500
630 Abbeywood Dr, Roswell, GA 30075
5beds
4,902sqft
Single Family Residence
Built in 1995
0.85 Acres Lot
$1,092,200 Zestimate®
$195/sqft
$6,340 Estimated rent
Home value
$1,092,200
$1.03M - $1.18M
$6,340/mo
Zestimate® history
Owner options
List your home for rent
$6,340/mo
Rent Zestimate®
Find your next renter with Zillow Rental Manager. Plus, with online applications, you can quickly screen prospective tenants – for free.
$6,340/mo
Rent Zestimate®
Refinance and save
$7,127/mo
Est. payment
Refinancing to a lower rate could help reduce your monthly payments and save thousands over the life of the loan.
$7,127/mo
Est. payment
Explore your selling options
Work with a Zillow partner agent
Leverage their expertise and Zillow's premium Showcase listings to get your home seen by more buyers.
Get startedList with your own agent
Get your home in front of millions of buyers by listing it on Zillow.
Learn how to do itSell it yourself
Take full control of how buyers see your home on Zillow by listing For Sale by Owner (FSBO).
List your homeWhat's special
Zillow last checked:
Listing updated:
Listed by:
Real Broker LLC
Bought with:
Sara Oliveto, 421687
Atlanta Fine Homes - Sotheby's Int'l
Source: GAMLS,MLS#: 10296886
Facts & features
Interior
Bedrooms & bathrooms
- Bedrooms: 5
- Bathrooms: 5
- Full bathrooms: 5
- Main level bathrooms: 1
- Main level bedrooms: 1
Rooms
- Room types: Exercise Room, Family Room, Laundry, Other
Dining room
- Features: Separate Room
Kitchen
- Features: Breakfast Room, Kitchen Island, Pantry
Heating
- Forced Air, Natural Gas, Zoned
Cooling
- Ceiling Fan(s), Central Air, Zoned
Appliances
- Included: Dishwasher, Disposal, Double Oven, Gas Water Heater, Microwave, Refrigerator
- Laundry: Upper Level
Features
- Double Vanity, High Ceilings, Tray Ceiling(s), Vaulted Ceiling(s), Walk-In Closet(s)
- Flooring: Carpet, Hardwood, Tile
- Windows: Double Pane Windows
- Basement: Bath Finished,Daylight,Exterior Entry,Finished,Full,Interior Entry
- Attic: Pull Down Stairs
- Number of fireplaces: 2
- Fireplace features: Family Room, Gas Log, Gas Starter, Other
- Common walls with other units/homes: No Common Walls
Interior area
- Total structure area: 4,902
- Total interior livable area: 4,902 sqft
- Finished area above ground: 3,370
- Finished area below ground: 1,532
Property
Parking
- Total spaces: 3
- Parking features: Attached, Garage, Kitchen Level, Side/Rear Entrance
- Has attached garage: Yes
Features
- Levels: Two
- Stories: 2
- Patio & porch: Deck, Patio, Screened
- Fencing: Back Yard,Wood
- Body of water: None
Lot
- Size: 0.85 Acres
- Features: Private
- Residential vegetation: Wooded
Details
- Parcel number: 12 150202381289
- Special conditions: Agent Owned
Construction
Type & style
- Home type: SingleFamily
- Architectural style: Brick 3 Side,Traditional
- Property subtype: Single Family Residence
Materials
- Brick, Other
- Roof: Composition
Condition
- Resale
- New construction: No
- Year built: 1995
Utilities & green energy
- Sewer: Public Sewer
- Water: Public
- Utilities for property: Cable Available, Electricity Available, High Speed Internet, Natural Gas Available, Phone Available, Sewer Available, Underground Utilities, Water Available
Green energy
- Energy efficient items: Insulation, Thermostat
- Water conservation: Low-Flow Fixtures
Community & HOA
Community
- Features: Clubhouse, Lake, Playground, Pool, Sidewalks, Street Lights, Tennis Court(s)
- Security: Carbon Monoxide Detector(s), Security System, Smoke Detector(s)
- Subdivision: Chickering
HOA
- Has HOA: Yes
- Services included: Insurance, Maintenance Grounds, Pest Control, Reserve Fund
- HOA fee: $1,312 annually
Location
- Region: Roswell
Financial & listing details
- Price per square foot: $195/sqft
- Tax assessed value: $991,400
- Annual tax amount: $6,552
- Date on market: 5/10/2024
- Cumulative days on market: 38 days
- Listing agreement: Exclusive Right To Sell
- Listing terms: Cash,Conventional,FHA,VA Loan
- Electric utility on property: Yes
Price history
| Date | Event | Price |
|---|---|---|
| 6/27/2024 | Sold | $957,500-4.1%$195/sqft |
Source:  GAMLS #10296886 Report a problem GAMLS #10296886 Report a problem | ||
| 6/17/2024 | Pending sale | $998,000$204/sqft |
Source: GAMLS #10296886 Report a problem | ||
| 5/31/2024 | Price change | $998,000-5%$204/sqft |
Source: GAMLS #10296886 Report a problem | ||
| 5/10/2024 | Listed for sale | $1,050,000+90.9%$214/sqft |
Source:  FMLS GA #7361581 Report a problem FMLS GA #7361581 Report a problem | ||
| 11/26/2014 | Sold | $550,000$112/sqft |
Source:  FMLS GA #5351326 Report a problem FMLS GA #5351326 Report a problem | ||
| 10/11/2014 | Pending sale | $550,000$112/sqft |
Source: Keller Williams Realty First Atlanta #5351326 Report a problem | ||
| 10/4/2014 | Listed for sale | $550,000+19.8%$112/sqft |
Source: Keller Williams Realty First Atlanta #5351326 Report a problem | ||
| 4/26/2012 | Sold | $459,000-0.2%$94/sqft |
Source: Public Record Report a problem | ||
| 3/7/2012 | Listed for sale | $459,900+3.3%$94/sqft |
Source: Atlanta Fine Homes Sotheby's International Realty #4333475 Report a problem | ||
| 9/9/2010 | Listing removed | $445,000+1.1%$91/sqft |
Source: The Home Zone Report a problem | ||
| 6/10/2010 | Sold | $440,000-1.1%$90/sqft |
Source: Public Record Report a problem | ||
| 3/27/2010 | Price change | $445,000-6.3%$91/sqft |
Source: The Home Zone Report a problem | ||
| 2/6/2010 | Listed for sale | $475,000-2.6%$97/sqft |
Source: The Home Zone Report a problem | ||
| 5/2/2005 | Sold | $487,500+68.1%$99/sqft |
Source: Public Record Report a problem | ||
| 12/13/1995 | Sold | $290,000$59/sqft |
Source: Public Record Report a problem | ||
Public tax history
| Year | Property taxes | Tax assessment |
|---|---|---|
| 2025 | $8,404 +40% | $396,560 +19.1% |
| 2024 | $6,002 +11.8% | $332,840 -2.9% |
| 2023 | $5,371 -5.4% | $342,680 +19.7% |
| 2022 | $5,680 +0.2% | $286,400 +9.6% |
| 2021 | $5,669 -19% | $261,280 +5.3% |
| 2020 | $7,003 +11.9% | $248,120 +3.6% |
| 2019 | $6,257 | $239,520 +2.4% |
| 2018 | $6,257 | $233,960 +14.1% |
| 2017 | $6,257 -7.3% | $204,960 |
| 2016 | $6,748 -4% | $204,960 +1.4% |
| 2015 | $7,028 +35.1% | $202,200 +10.8% |
| 2014 | $5,202 +4.6% | $182,440 |
| 2013 | $4,971 -6.8% | $182,440 |
| 2012 | $5,337 | $182,440 +3.7% |
| 2011 | -- | $176,000 -16.8% |
| 2010 | $5,552 | $211,640 |
| 2009 | -- | $211,640 |
| 2008 | -- | $211,640 +21.2% |
| 2007 | $4,588 | $174,560 +3.8% |
| 2005 | -- | $168,160 +3.4% |
| 2004 | $4,358 +2.9% | $162,680 +6.2% |
| 2003 | $4,234 +1.4% | $153,160 +4.8% |
| 2002 | $4,177 +5.3% | $146,160 +8.6% |
| 2001 | $3,966 | $134,560 |
Find assessor info on the county website
Neighborhood: 30075
Nearby homes
- $1,078,5005 bd5 ba4k sqft620 Abbeywood Dr, Roswell, GA 30075Off Market
- $976,4005 bd4 ba4.3k sqft640 Abbeywood Dr, Roswell, GA 30075Off Market
- $848,0004 bd3 ba3.4k sqft650 Abbeywood Dr, Roswell, GA 30075Off Market
- $758,7005 bd4 ba2.9k sqft585 Abbeywood Dr, Roswell, GA 30075Off Market
- $957,7004 bd4 ba3.3k sqft610 Abbeywood Dr, Roswell, GA 30075Off Market
- $985,0005 bd6 ba4.3k sqft595 Abbeywood Dr, Roswell, GA 30075Sold
- $878,7004 bd4 ba3.2k sqft575 Abbeywood Dr, Roswell, GA 30075Off Market
- $844,7004 bd3 ba3.2k sqft660 Abbeywood Dr, Roswell, GA 30075Off Market
Nearby schools
GreatSchools rating
- 9/10Roswell North Elementary SchoolGrades: PK-5Distance: 1.7 mi
- 7/10Crabapple Middle SchoolGrades: 6-8Distance: 1.8 mi
- 8/10Roswell High SchoolGrades: 9-12Distance: 2.9 mi
Schools provided by the listing agent
- Elementary: Roswell North
- Middle: Crabapple
- High: Roswell
Source: GAMLS. This data may not be complete. We recommend contacting the local school district to confirm school assignments for this home.
Get a cash offer in 3 minutes
Find out how much your home could sell for in as little as 3 minutes with a no-obligation cash offer.
Estimated market value
$1,092,200
Get a cash offer in 3 minutes
Find out how much your home could sell for in as little as 3 minutes with a no-obligation cash offer.
Estimated market value
$1,092,200
- Georgia
- Fulton County
- Roswell
- 30075
- 630 Abbeywood Dr
Nearby cities
Nearby neighborhoods
Nearby zip codes
Other Roswell Topics
