Built and inhabited by one family since 1960, this modernist ranch home is solidly built of brick. You'll fall in love as you step thru the front door into the wide open floor plan . . . natural light floods the interior, amplified by a centrally located skylight and the large west facing picture window. The brick faced gas fireplace, coved ceiling, beauty of the natural oak wood floors running throughout the first floor are just a few of the many amenities. Entering the basement, you're instantly taken in by beautiful border detailing on the vintage floors including an inlaid tile shuffleboard game with original pucks and sticks, inlaid tile, a large laundry room, a full bathroom with teak flooring, and a ready-to-go hobby shop/project room. Private backyard with flagstone patio, brick pavers guide you to the hand-built organic dirt filled raised bed gardens. And, you are within walking distance to top schools. Exquisitely cherished and maintained for 65 years, come see this gem of a house for yourself. You could be the fortunate second owner of this extraordinary home.
Sold for $190,000
$190,000
630 Alice St, Saginaw, MI 48602
3beds
2,778sqft
Single Family Residence
Built in 1960
7,840 Square Feet Lot
$175,900 Zestimate®
$68/sqft
$1,490 Estimated rent
Home value
$175,900
$120,000 - $257,000
$1,490/mo
Zestimate® history
Owner options
List your home for rent
$1,490/mo
Rent Zestimate®
Find your next renter with Zillow Rental Manager. Plus, with online applications, you can quickly screen prospective tenants – for free.
$1,490/mo
Rent Zestimate®
Refinance and save
$1,353/mo
Est. payment
Refinancing to a lower rate could help reduce your monthly payments and save thousands over the life of the loan.
$1,353/mo
Est. payment
Explore your selling options
Work with a Zillow partner agent
Leverage their expertise and Zillow's premium Showcase listings to get your home seen by more buyers.
Get startedList with your own agent
Get your home in front of millions of buyers by listing it on Zillow.
Learn how to do itSell it yourself
Take full control of how buyers see your home on Zillow by listing For Sale by Owner (FSBO).
List your homeWhat's special
Brick faced gas fireplacePrivate backyardNatural oak wood floorsFlagstone patioCoved ceilingWide open floor planCentrally located skylight
Zillow last checked:
Listing updated:
Listed by:
Vicki L White 989-239-7779,
White Realty,
Natasha Jarzabkowski 989-737-6402,
White Realty
Bought with:
Dawn Williams, 6501417033
Real Estate One Great Lakes Bay
Source: MiRealSource,MLS#: 50175127 Originating MLS: Saginaw Board of REALTORS
Originating MLS: Saginaw Board of REALTORSFacts & features
Interior
Bedrooms & bathrooms
- Bedrooms: 3
- Bathrooms: 2
- Full bathrooms: 2
Rooms
- Room types: Entry, Family Room, Bedroom, Master Bedroom, Living Room, Dining Room
Primary bedroom
- Level: First
Bedroom 1
- Features: Wood
- Level: First
- Area: 140
- Dimensions: 14 x 10
Bedroom 2
- Features: Wood
- Level: First
- Area: 140
- Dimensions: 14 x 10
Bedroom 3
- Features: Wood
- Level: First
- Area: 132
- Dimensions: 11 x 12
Bathroom 1
- Features: Ceramic
- Level: First
Bathroom 2
- Features: Wood
- Level: Lower
Dining room
- Features: Wood
- Level: First
- Area: 168
- Dimensions: 12 x 14
Family room
- Features: Carpet
- Level: First
- Area: 210
- Dimensions: 14 x 15
Kitchen
- Features: Vinyl
- Level: First
- Area: 169
- Dimensions: 13 x 13
Living room
- Features: Wood
- Level: First
- Area: 294
- Dimensions: 21 x 14
Heating
- Forced Air, Natural Gas
Cooling
- Ceiling Fan(s), Central Air
Appliances
- Included: Dishwasher, Disposal, Dryer, Microwave, Range/Oven, Refrigerator, Washer, Gas Water Heater
Features
- Flooring: Ceramic Tile, Hardwood, Wood, Carpet, Vinyl
- Windows: Bay Window(s)
- Basement: Finished,Full
- Number of fireplaces: 2
- Fireplace features: Basement, Living Room
Interior area
- Total structure area: 3,115
- Total interior livable area: 2,778 sqft
- Finished area above ground: 1,670
- Finished area below ground: 1,108
Property
Parking
- Total spaces: 1.5
- Parking features: Attached, Garage Door Opener
- Attached garage spaces: 1.5
Features
- Levels: One
- Stories: 1
- Patio & porch: Patio, Porch
- Exterior features: Sidewalks, Garden
- Fencing: Fenced
- Frontage type: Road
- Frontage length: 69
Lot
- Size: 7,840 Square Feet
- Features: Wooded, Corner Lot, Walk to School
Details
- Parcel number: 18033100000
- Special conditions: Trust
Construction
Type & style
- Home type: SingleFamily
- Architectural style: Ranch
- Property subtype: Single Family Residence
Materials
- Brick
- Foundation: Basement
Condition
- New construction: No
- Year built: 1960
Utilities & green energy
- Sewer: Public Sanitary
- Water: Public
Community & HOA
Community
- Subdivision: Gratiot Heights
HOA
- Has HOA: No
Location
- Region: Saginaw
Financial & listing details
- Price per square foot: $68/sqft
- Tax assessed value: $132,600
- Annual tax amount: $2,983
- Date on market: 5/17/2025
- Cumulative days on market: 20 days
- Listing agreement: Exclusive Right To Sell
- Listing terms: Cash,Conventional
- Ownership: Trust
Price history
| Date | Event | Price |
|---|---|---|
| 6/26/2025 | Sold | $190,000+8.3%$68/sqft |
Source:  MiRealSource #50175127 Report a problem MiRealSource #50175127 Report a problem | ||
| 6/17/2025 | Pending sale | $175,500$63/sqft |
Source: MiRealSource #50175127 Report a problem | ||
| 5/27/2025 | Listed for sale | $175,500$63/sqft |
Source: MiRealSource #50175127 Report a problem | ||
| 5/23/2025 | Pending sale | $175,500$63/sqft |
Source: MiRealSource #50175127 Report a problem | ||
| 5/17/2025 | Listed for sale | $175,500$63/sqft |
Source: MiRealSource #50175127 Report a problem | ||
Public tax history
| Year | Property taxes | Tax assessment |
|---|---|---|
| 2025 | $2,983 +42.6% | $66,300 +9% |
| 2024 | $2,092 +0.7% | $60,800 +20.2% |
| 2023 | $2,079 | $50,600 +16.3% |
| 2022 | -- | $43,500 +7.4% |
| 2021 | $2,520 | $40,500 +10.1% |
| 2020 | $2,520 +46.2% | $36,800 +1.8% |
| 2018 | $1,723 | $36,149 +1.1% |
| 2017 | -- | $35,750 +1% |
| 2016 | -- | $35,402 -5.8% |
| 2014 | $1,734 | $37,589 -0.2% |
| 2013 | -- | $37,667 -0.6% |
| 2012 | -- | $37,888 -5% |
| 2011 | $1,451 | $39,896 -5.7% |
| 2010 | -- | $42,286 -9% |
| 2009 | -- | $46,468 -12% |
| 2008 | -- | $52,805 -7% |
| 2007 | -- | $56,780 +5% |
| 2006 | -- | $54,076 +8% |
| 2005 | $1,488 | $50,070 |
| 2003 | -- | $50,070 +3% |
| 2002 | -- | $48,612 |
| 2001 | -- | $48,612 +4% |
| 2000 | -- | $46,742 |
Find assessor info on the county website
Neighborhood: Gratiot Triangle
Nearby homes
- $116,2003 bd1 ba1.1k sqft620 Alice St, Saginaw, MI 48602Off Market
- $145,0003 bd2 ba1.2k sqft2027 Kollen St, Saginaw, MI 48602Off Market
- $100,5002 bd2 ba1.6k sqft2023 Kollen St, Saginaw, MI 48602Sold
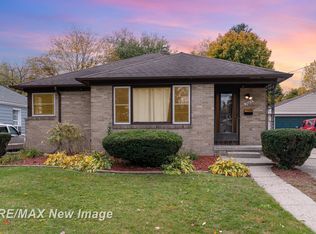
- $128,5003 bd1 ba1.1k sqft614 Alice St, Saginaw, MI 48602Off Market
- $134,1003 bd1 ba1.2k sqft2032 Kollen St, Saginaw, MI 48602Off Market
- $117,4003 bd1 ba1.1k sqft2028 Kollen St, Saginaw, MI 48602Off Market
- $64,0002 bd1 ba672 sqft2017 Kollen St, Saginaw, MI 48602Off Market
- $85,5002 bd1 ba724 sqft610 Alice St, Saginaw, MI 48602Off Market
Nearby schools
GreatSchools rating
- 5/10Chester F. Miller SchoolGrades: PK-5Distance: 0.2 mi
- 9/10Saginaw Arts and Sciences AcademyGrades: 6-12Distance: 0.6 mi
- 2/10Thompson Middle SchoolGrades: 6-8Distance: 0.9 mi
Schools provided by the listing agent
- Elementary: Chester Miller, Handley
- Middle: Sasa
- High: Sasa, Saginaw United High
- District: Saginaw City School District
Source: MiRealSource. This data may not be complete. We recommend contacting the local school district to confirm school assignments for this home.
Get a cash offer in 3 minutes
Find out how much your home could sell for in as little as 3 minutes with a no-obligation cash offer.
Estimated market value
$175,900
Get a cash offer in 3 minutes
Find out how much your home could sell for in as little as 3 minutes with a no-obligation cash offer.
Estimated market value
$175,900
Nearby cities
Nearby neighborhoods
Nearby zip codes
Other Saginaw Topics
