Skip main navigation
Sold for $685,000
  • $685,000

    630 Ansley Cir NE #104, Atlanta, GA 30324

    3beds
    2,029sqft
    Single Family Attached
    Built in 2008
    827 Square Feet Lot
    $683,000 Zestimate®
    $338/sqft
    $3,391 Estimated rent

    Home value

    $683,000

    $628,000 - $744,000

    $3,391/mo

    Zestimate® history
    Loading
    Loading...

    Owner options

    List your home for rent

    $3,391/mo

    Rent Zestimate®

    Find your next renter with Zillow Rental Manager. Plus, with online applications, you can quickly screen prospective tenants – for free.

    Learn more

    $3,391/mo

    Rent Zestimate®

    Refinance and save

    $4,209/mo

    Est. payment

    Refinancing to a lower rate could help reduce your monthly payments and save thousands over the life of the loan.

    See today's rates

    $4,209/mo

    Est. payment

    Explore your selling options

    Work with a Zillow partner agent

    Leverage their expertise and Zillow's premium Showcase listings to get your home seen by more buyers.

    Get started

    List with your own agent

    Get your home in front of millions of buyers by listing it on Zillow.

    Learn how to do it

    Sell it yourself

    Take full control of how buyers see your home on Zillow by listing For Sale by Owner (FSBO).

    List your home

    What's special

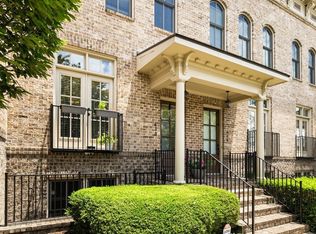
    Ansley Parkside move-in-ready townhouse. Centrally located to Ansley Mall, Piedmont Park and the Botanical Gardens. Home features hardwoods on main level and high ceilings with crown molding. Kitchen features granite counters, island with seating area, stainless steel appliances and tile backsplash. Open floor plan with living room with fireplace and built-in bookcases and door to large private rear deck. Sunny dining room with French doors to Juliet balcony. Spacious owners suite with high ceilings and private bath with double granite vanity. Whirlpool tub and large tile shower. Spacious guest bedroom with en-suite bath. Lower level with guest bedroom with en-suite bath and flex space. Two car garage. Close to shops and restaurants and community pool.

    Facts & features

    Interior

    Bedrooms & bathrooms
    • Bedrooms: 3
    • Bathrooms: 4
    • Full bathrooms: 3
    • 1/2 bathrooms: 1
    • Main level bathrooms: 1
    Heating
    • Forced air, Gas
    Cooling
    • Central
    Appliances
    • Included: Dishwasher, Garbage disposal, Microwave, Range / Oven
    • Laundry: Upper Level, See Remarks, In Hall
    Features
    • Walk-In Closet(s), Entrance Foyer, Hardwood Floors, Carpet, Pulldown Attic Stairs
    • Flooring: Hardwood
    • Attic: Pull Down Stairs
    • Has fireplace: Yes
    • Fireplace features: Living Room, Gas Starter, Factory Built
    Interior area
    • Structure area source: Appraiser
    • Total interior livable area: 2,029 sqft

    Property

    Parking
    • Total spaces: 2
    • Parking features: Garage - Attached
    • Details: Attached, 2 Car, Auto Garage Door, Drive Under/Basement
    Features
    • Patio & porch: Deck/Patio
    • Exterior features: Brick
    • Pool features: Association
    Lot
    • Size: 827 Square Feet
    • Features: Level
    Details
    • Additional structures: Garage(s)
    • Parcel number: 17005600070489
    • Other equipment: Alarm - Burglar

    Construction

    Type & style
    • Home type: Townhouse
    • Architectural style: Traditional
    • Property subtype: Single Family Attached
    Materials
    • Stone
    • Roof: Composition
    Condition
    • Year built: 2008

    Utilities & green energy

    • Sewer: Sewer Connected
    • Water: Public Water
    Green energy
    • Energy efficient items: Water Heater-gas

    Community & HOA

    Community
    • Security: Alarm - Burglar
    HOA
    • Has HOA: Yes
    • Amenities included: Pool, Neighborhood Association, Sidewalks, Street Lights, Walk To Shopping
    • Services included: Trash, Maintenance Grounds, Pest Control, Maintenance Structure, Swimming
    • HOA fee: $24 monthly
    Location
    • Region: Atlanta

    Financial & listing details

    • Price per square foot: $338/sqft
    • Tax assessed value: $658,500
    • Annual tax amount: $8,874

    Price history

    DateEventPrice
    12/31/2024Sold$685,000+10.5%$338/sqft
    Source: Public Record Report a problem
    9/28/2021Sold$620,000+9.7%$306/sqft
    Source: Public Record Report a problem
    2/28/2019Sold$565,000-1.7%$278/sqft
    Source: GAMLS #8450381 Report a problem
    2/8/2019Pending sale$575,000$283/sqft
    Source: Knock Homes LLC #8450381 Report a problem
    1/23/2019Price change$575,000-2.4%$283/sqft
    Source: Knock Homes LLC #8450381 Report a problem
    12/6/2018Price change$588,900-1%$290/sqft
    Source: Knock Homes LLC #8450381 Report a problem
    10/3/2018Listed for sale$595,000$293/sqft
    Source: Knock Homes LLC #8450381 Report a problem
    9/29/2018Pending sale$595,000$293/sqft
    Source: Knock Homes LLC #8450381 Report a problem
    9/11/2018Listed for sale$595,000+1.4%$293/sqft
    Source: Knock Homes LLC #8450381 Report a problem
    6/26/2018Sold$586,500-1.8%$289/sqft
    Source: FMLS GA #5995753 Report a problem
    6/21/2018Pending sale$597,000$294/sqft
    Source: Knock Homes LLC #8360510 Report a problem
    5/31/2018Price change$597,000-4.9%$294/sqft
    Source: Knock Homes LLC #8360510 Report a problem
    4/13/2018Listed for sale$627,600+79.8%$309/sqft
    Source: Knock Homes LLC #8360510 Report a problem
    4/30/2012Sold$349,000$172/sqft
    Source: Public Record Report a problem

    Public tax history

    YearProperty taxesTax assessment
    2025$8,874 +3.4%$263,400 +6.1%
    2024$8,580 +42.9%$248,200
    2023$6,002 -38.6%$248,200 +2.8%
    2022$9,771 +25.7%$241,440 +3.2%
    2021$7,771 -16.9%$234,000 +3.5%
    2020$9,356 +27.8%$226,000 -4.2%
    2019$7,318 $235,960 +7.2%
    2018$7,318 $220,160 +24.5%
    2017$7,318 +18.4%$176,800
    2016$6,180 -0.1%$176,800
    2015$6,184 +16.5%$176,800 +21.2%
    2014$5,306 +8.6%$145,920 +4.5%
    2013$4,887 -18.4%$139,590 -12%
    2012$5,990 $158,600 +98.8%
    2011-- $79,760
    Find assessor info on the county website

    Neighborhood: Piedmont Heights

    Nearby schools

    GreatSchools rating
    Schools provided by the listing agent
    • Elementary: Morningside
    • Middle: Inman
    • High: Grady
    • District: 17

    Source: The MLS. This data may not be complete. We recommend contacting the local school district to confirm school assignments for this home.

    Get a cash offer in 3 minutes
    Find out how much your home could sell for in as little as 3 minutes with a no-obligation cash offer.
    Estimated market value
    $683,000
    Get a cash offer in 3 minutes
    Find out how much your home could sell for in as little as 3 minutes with a no-obligation cash offer.
    Estimated market value
    $683,000