GREAT OPPORTUNITY with this BEST PRICED 2 Bedroom 2 Bath 1 Car Garage with Driveway plus Visitor Parking, second Floor Townhouse style condo in a quiet leafy oasis on the sought-after Harbor Island in downtown Tampa. Offering almost 1200 Square feet of RESORT STYLE Living, the unit features open concept Great Room floor Plan with Living Room and Dining adjacent to open Kitchen with wrap-around bar and 2 Full-size Bedrooms. Updated Bathrooms, one featuring Walk-in marble Shower. Enjoy your private patio with a relaxing pond view. Common features include two Fitness Centers, two Community pools and Hot Tubs, Clubhouse, Tennis Courts, 24 Hour Manned and Gated Entry. There is also a Playground, BBQ area and Water access for paddle Boards or Kayaks. Monthly fees include Flood insurance, exterior maintenance, Water, Trash and Sewer. Secluded and Private yet in walking distance of the Amalie Arena, Sparkman Wharf, Channelside and Water Street with its world-class Restaurants, Shopping and More. Quick access to I-4 and I-275 and the Tampa International Airport. Walk-Run-Bike-Take the Trolley it's all part of the Great Tampa experience!
Sold for $499,000
$499,000
630 ARBOR LAKE LANE #630, TAMPA, FL 33602
2beds
1,183sqft
Condominium
Built in 1991
-- sqft lot
$468,200 Zestimate®
$422/sqft
$3,552 Estimated rent
Home value
$468,200
$431,000 - $510,000
$3,552/mo
Zestimate® history
Owner options
List your home for rent
$3,552/mo
Rent Zestimate®
Find your next renter with Zillow Rental Manager. Plus, with online applications, you can quickly screen prospective tenants – for free.
$3,552/mo
Rent Zestimate®
Refinance and save
$4,189/mo
Est. payment
Refinancing to a lower rate could help reduce your monthly payments and save thousands over the life of the loan.
$4,189/mo
Est. payment
Explore your selling options
Work with a Zillow partner agent
Leverage their expertise and Zillow's premium Showcase listings to get your home seen by more buyers.
Get startedList with your own agent
Get your home in front of millions of buyers by listing it on Zillow.
Learn how to do itSell it yourself
Take full control of how buyers see your home on Zillow by listing For Sale by Owner (FSBO).
List your homeWhat's special
Private patioTownhouse style condoTennis courtsVisitor parkingUpdated bathroomsHot tubsBbq area
Zillow last checked:
Listing updated:
Listed by:
John Tuccio 727-808-2771,
FLORIDA LUXURY REALTY INC 727-372-6611
Bought with:
Leidy Hernandez, 3460945
CENTURY 21 ROSA LEON
Source: Stellar MLS,MLS#: W7862531 Originating MLS: West Pasco
Originating MLS: West Pasco
Facts & features
Interior
Bedrooms & bathrooms
- Bedrooms: 2
- Bathrooms: 2
- Full bathrooms: 2
Primary bedroom
- Features: Walk-In Closet(s)
- Level: Second
- Dimensions: 12x14
Bedroom 2
- Features: Walk-In Closet(s)
- Level: Second
- Dimensions: 12x14
Primary bathroom
- Level: Second
- Dimensions: 5x9
Bathroom 2
- Level: Second
- Dimensions: 5x9
Dining room
- Level: Second
- Dimensions: 12x14
Kitchen
- Level: Second
Living room
- Level: Second
- Dimensions: 12x15
Heating
- Central, Electric
Cooling
- Central Air
Appliances
- Included: Electric Water Heater
- Laundry: In Garage
Features
- Crown Molding, Eating Space In Kitchen, Kitchen/Family Room Combo, Open Floorplan, Primary Bedroom Main Floor, Walk-In Closet(s)
- Flooring: Carpet, Ceramic Tile
- Doors: Sliding Doors
- Windows: Aluminum Frames, Window Treatments
- Has fireplace: No
Interior area
- Total structure area: 1,554
- Total interior livable area: 1,183 sqft
Property
Parking
- Total spaces: 1
- Parking features: Garage - Attached
- Attached garage spaces: 1
- Details: Garage Dimensions: 22x12
Features
- Levels: One
- Stories: 1
- Patio & porch: Rear Porch
- Exterior features: Irrigation System, Private Mailbox, Tennis Court(s)
- Has view: Yes
- View description: Water, Pond
- Has water view: Yes
- Water view: Water,Pond
Lot
- Size: 2 Square Feet
- Features: In County, Landscaped
- Residential vegetation: Mature Landscaping, Trees/Landscaped
Details
- Additional structures: Tennis Court(s)
- Parcel number: A1929195UR00003400630.0
- Zoning: PD-A
- Special conditions: None
Construction
Type & style
- Home type: Condo
- Architectural style: Contemporary
- Property subtype: Condominium
Materials
- Block, Stucco, Wood Frame
- Foundation: Slab
- Roof: Tile
Condition
- Completed
- New construction: No
- Year built: 1991
Utilities & green energy
- Sewer: Public Sewer
- Water: Public
- Utilities for property: Cable Available, Electricity Connected, Sewer Connected, Water Connected
Community & HOA
Community
- Features: Clubhouse, Fitness Center, Gated Community - Guard, Playground, Pool
- Security: Gated Community, Security Gate
- Pet fee: $0 monthly
- Subdivision: ISLAND WALK A CONDO
HOA
- Has HOA: Yes
- Amenities included: Clubhouse, Gated, Playground, Pool, Recreation Facilities, Security, Spa/Hot Tub, Tennis Court(s)
- Services included: 24-Hour Guard, Community Pool, Reserve Fund, Maintenance Structure, Maintenance Grounds, Manager, Pest Control, Private Road, Recreational Facilities, Sewer, Trash, Water
- HOA fee: $755 monthly
- HOA name: Lubee Dandressol
- HOA phone: 813-227-9724
Location
- Region: Tampa
Financial & listing details
- Price per square foot: $422/sqft
- Annual tax amount: $7,281
- Date on market: 3/1/2024
- Cumulative days on market: 14 days
- Listing terms: Cash,Conventional
- Ownership: Condominium
- Total actual rent: 0
- Electric utility on property: Yes
- Road surface type: Asphalt
Price history
| Date | Event | Price |
|---|---|---|
| 4/22/2024 | Sold | $499,000-0.2%$422/sqft |
Source:  Stellar MLS #W7862531 Report a problem Stellar MLS #W7862531 Report a problem | ||
| 3/16/2024 | Pending sale | $499,900$423/sqft |
Source: Stellar MLS #W7862531 Report a problem | ||
| 3/2/2024 | Listed for sale | $499,900$423/sqft |
Source: Stellar MLS #W7862531 Report a problem | ||
Public tax history
Tax history is unavailable.
Neighborhood: Harbour Island
Nearby homes
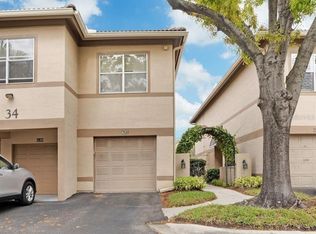
- $590,0003 bd2 ba1.4k sqft632 Arbor Lake Ln #632, Tampa, FL 33602Sold
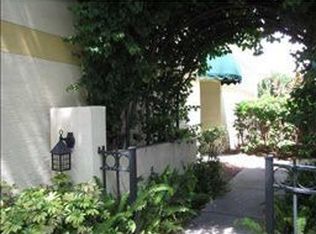
- $590,0003 bd2 ba1.4k sqft632 Arbor Lake Ln, Tampa, FL 33602Sold
- $427,7002 bd2 ba1k sqft622 Arbor Lake Ln, Tampa, FL 33602Off Market
- $330,7001 bd1 ba815 sqft626 Arbor Lake Ln, Tampa, FL 33602Off Market
- $344,9001 bd1 ba815 sqft624 Arbor Lake Ln, Tampa, FL 33602Off Market
- $333,1001 bd1 ba815 sqft624 Arbor Lake Ln #624, Tampa, FL 33602Off Market
- $459,3002 bd2 ba1k sqft628 Arbor Lake Ln, Tampa, FL 33602Off Market
- $499,0002 bd2 ba1.1k sqft630 Arbor Lake Ln, Tampa, FL 33602Sold
Nearby schools
GreatSchools rating
- 10/10Gorrie Elementary SchoolGrades: K-5Distance: 1.2 mi
- 9/10Wilson Middle SchoolGrades: 6-8Distance: 1.3 mi
- 8/10Plant High SchoolGrades: 9-12Distance: 3.5 mi
Schools provided by the listing agent
- Elementary: Gorrie-HB
- Middle: Wilson-HB
- High: Plant-HB
Source: Stellar MLS. This data may not be complete. We recommend contacting the local school district to confirm school assignments for this home.
Get a cash offer in 3 minutes
Find out how much your home could sell for in as little as 3 minutes with a no-obligation cash offer.
Estimated market value
$468,200
Get a cash offer in 3 minutes
Find out how much your home could sell for in as little as 3 minutes with a no-obligation cash offer.
Estimated market value
$468,200
- Florida
- Hillsborough County
- Tampa
- 33602
- Harbour Island
- 630 ARBOR LAKE LANE Unit 630
