Welcome to this spacious and versatile home featuring 5 bedrooms and 2.5 baths in the main residence, plus a fully accessible 1 bedroom suite for an in-law or other family member. Perfect for multi-generational living, guests, a studio, or flexible space needs. On the first floor of the primary residence you will enjoy the open floor plan, exceptional for gathering with friends and family. The large living room showcases wood floors and an electric fireplace surrounded by gorgeous stonework. It is open to the beautifully updated kitchen, which is both stylish and functional, with ample storage and quartzite counters. You can choose to eat in the breakfast nook, the counter or the formal dining room. Upstairs you will find 5 bedrooms and 2 full baths. The primary bedroom has a wood-burning fireplace with a stone surround and is large enough that it could easily be used as a family room instead of a bedroom. The in-law suite has a ramp entrance from the outside and can also be entered... through the main home's dining room. It is handicap-accessible and features a living room, a kitchenette, a bedroom, a full bath with roll-in shower and roll-up counter and a generous California-Style closet. There are sliding doors that allow access to the back deck. The outside space is as fabulous as the indoor space! The lot is more than 1/3 acre and the back yard is fenced in. It offers beautiful, low maintenance landscaping, fruit trees, a garden area and a shed on a slab. Relax on the deck or the patio during the day and then head to the front to watch the sunset on the covered porch. Energy-conscious buyers will appreciate the recently updated high-efficiency furnace, A/C, and heat pump. Great location near parks and shopping. Convenient highway access and close to a bus stop. There is a brand new roof and a basement perimeter drainage system with a rain garden will be installed, both by the beginning of June. Home Energy Score of 5. Download report at a2gov.org/herdmap
Sold
Street View
$769,500
630 Archwood Dr, Ann Arbor, MI 48103
6beds
2,968sqft
Single Family Residence
Built in 1966
0.39 Acres Lot
$769,400 Zestimate®
$259/sqft
$3,939 Estimated rent
Home value
$769,400
$731,000 - $808,000
$3,939/mo
Zestimate® history
Owner options
List your home for rent
$3,939/mo
Rent Zestimate®
Find your next renter with Zillow Rental Manager. Plus, with online applications, you can quickly screen prospective tenants – for free.
$3,939/mo
Rent Zestimate®
Refinance and save
$5,130/mo
Est. payment
Refinancing to a lower rate could help reduce your monthly payments and save thousands over the life of the loan.
$5,130/mo
Est. payment
Explore your selling options
Work with a Zillow partner agent
Leverage their expertise and Zillow's premium Showcase listings to get your home seen by more buyers.
Get startedList with your own agent
Get your home in front of millions of buyers by listing it on Zillow.
Learn how to do itSell it yourself
Take full control of how buyers see your home on Zillow by listing For Sale by Owner (FSBO).
List your homeWhat's special
Zillow last checked:
Listing updated:
Listed by:
Kathryn Linderman 734-678-7947,
The Charles Reinhart Company
Bought with:
Holly Koch, 6501329223
KW Realty Living
Source: MichRIC,MLS#: 26008713
Facts & features
Interior
Bedrooms & bathrooms
- Bedrooms: 6
- Bathrooms: 4
- Full bathrooms: 3
- 1/2 bathrooms: 1
- Main level bedrooms: 1
Primary bedroom
- Level: Upper
- Area: 648
- Dimensions: 27.00 x 24.00
Bedroom 2
- Level: Main
- Area: 81
- Dimensions: 9.00 x 9.00
Bedroom 3
- Level: Upper
- Area: 150
- Dimensions: 15.00 x 10.00
Bedroom 4
- Level: Upper
- Area: 210
- Dimensions: 15.00 x 14.00
Bedroom 5
- Level: Upper
- Area: 120
- Dimensions: 12.00 x 10.00
Bathroom 1
- Level: Upper
- Area: 72
- Dimensions: 9.00 x 8.00
Bathroom 2
- Level: Upper
- Area: 35
- Dimensions: 7.00 x 5.00
Bathroom 3
- Level: Main
- Area: 20
- Dimensions: 5.00 x 4.00
Bathroom 4
- Level: Main
- Area: 110
- Dimensions: 11.00 x 10.00
Other
- Level: Main
- Area: 198
- Dimensions: 18.00 x 11.00
Dining room
- Level: Main
- Area: 252
- Dimensions: 21.00 x 12.00
Kitchen
- Level: Main
- Area: 176
- Dimensions: 16.00 x 11.00
Living room
- Level: Main
- Area: 300
- Dimensions: 25.00 x 12.00
Other
- Description: in-law suite kitchen
- Level: Main
- Area: 112
- Dimensions: 14.00 x 8.00
Other
- Description: in-law suite living room
- Level: Main
- Area: 195
- Dimensions: 15.00 x 13.00
Heating
- Forced Air, Heat Pump
Cooling
- Central Air
Appliances
- Included: Bar Fridge, Built-In Electric Oven, Dishwasher, Disposal, Dryer, Microwave, Oven, Range, Refrigerator, Washer
- Laundry: In Basement
Features
- Eat-in Kitchen
- Flooring: Ceramic Tile, Vinyl, Wood
- Windows: Screens, Replacement, Insulated Windows, Bay/Bow, Window Treatments
- Basement: Crawl Space,Full
- Number of fireplaces: 2
- Fireplace features: Living Room, Master Bedroom, Wood Burning
Interior area
- Total structure area: 2,968
- Total interior livable area: 2,968 sqft
- Finished area below ground: 0
Property
Parking
- Total spaces: 2
- Parking features: Garage Faces Front, Garage Door Opener, Attached
- Garage spaces: 2
Accessibility
- Accessibility features: Accessible Approach with Ramp, 36 Inch Entrance Door, 42 in or + Hallway, Accessible Bath Sink, Accessible Mn Flr Bedroom, Accessible Mn Flr Full Bath, Grab Bar Mn Flr Bath, Lever Door Handles, Low Threshold Shower
Features
- Stories: 3
Lot
- Size: 0.39 Acres
- Dimensions: 126 x 136
- Features: Shrubs/Hedges
Details
- Parcel number: 090824410040
- Zoning description: R1C
Construction
Type & style
- Home type: SingleFamily
- Architectural style: Colonial
- Property subtype: Single Family Residence
Materials
- Brick, Vinyl Siding
- Roof: Shingle
Condition
- New construction: No
- Year built: 1966
Utilities & green energy
- Sewer: Public Sewer
- Water: Public
- Utilities for property: Phone Available, Natural Gas Connected, Cable Connected
Community & HOA
Community
- Security: Carbon Monoxide Detector(s), Smoke Detector(s)
Location
- Region: Ann Arbor
Financial & listing details
- Price per square foot: $259/sqft
- Tax assessed value: $158,212
- Annual tax amount: $8,415
- Date on market: 5/8/2026
- Listing terms: Cash,FHA,VA Loan,Conventional
- Road surface type: Paved
Price history
| Date | Event | Price |
|---|---|---|
| 6/8/2026 | Sold | $769,500-0.6%$259/sqft |
Source:  MichRIC #26008713 Report a problem MichRIC #26008713 Report a problem | ||
| 5/9/2026 | Contingent | $774,500$261/sqft |
Source: MichRIC #26008713 Report a problem | ||
| 4/1/2026 | Listed for sale | $774,500$261/sqft |
Source: MichRIC #26008713 Report a problem | ||
| 3/18/2026 | Contingent | $774,500$261/sqft |
Source: MichRIC #26008713 Report a problem | ||
| 3/10/2026 | Listed for sale | $774,500+121.9%$261/sqft |
Source: MichRIC #26008713 Report a problem | ||
| 9/2/2005 | Sold | $349,000+15.8%$118/sqft |
Source: Public Record Report a problem | ||
| 7/23/2004 | Sold | $301,400+67.5%$102/sqft |
Source: Public Record Report a problem | ||
| 8/21/1995 | Sold | $179,900$61/sqft |
Source: Public Record Report a problem | ||
Public tax history
| Year | Property taxes | Tax assessment |
|---|---|---|
| 2025 | $8,220 | $330,100 +12.6% |
| 2024 | -- | $293,200 +6.8% |
| 2023 | -- | $274,500 +5.4% |
| 2022 | -- | $260,500 +1.3% |
| 2021 | -- | $257,100 +5.2% |
| 2020 | $6,773 | $244,400 +13.9% |
| 2019 | -- | $214,500 +12.7% |
| 2018 | -- | $190,300 +1.2% |
| 2017 | $5,964 | $188,000 +52.1% |
| 2016 | $5,964 +5% | $123,619 +0.3% |
| 2015 | $5,680 | $123,250 +3.2% |
| 2014 | $5,680 | $119,400 |
| 2013 | $5,680 | $119,400 -1.9% |
| 2012 | -- | $121,699 +2.7% |
| 2011 | -- | $118,500 -5.8% |
| 2010 | -- | $125,800 -17.7% |
| 2009 | -- | $152,900 -1.5% |
| 2008 | -- | $155,200 -7% |
| 2007 | -- | $166,900 -2% |
| 2005 | -- | $170,300 +0.4% |
| 2004 | -- | $169,700 +5.2% |
| 2003 | -- | $161,300 +19.9% |
| 2002 | $4,382 +41.8% | $134,500 +24.3% |
| 2001 | $3,091 +1% | $108,200 +6% |
| 2000 | $3,059 | $102,100 +9.8% |
| 1999 | -- | $93,000 |
Find assessor info on the county website
Neighborhood: Abbott School
Nearby homes
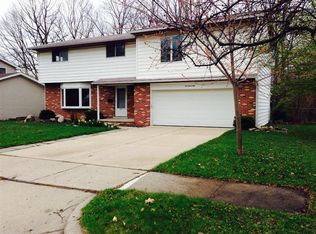
- $544,5005 bd3 ba2.1k sqft642 Archwood Dr, Ann Arbor, MI 48103Off Market
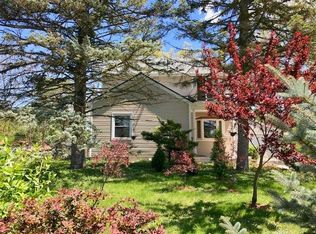
- $501,3003 bd2 ba1.9k sqft626 Archwood Dr, Ann Arbor, MI 48103Off Market
- $378,9003 bd2 ba1k sqft629 Center Dr, Ann Arbor, MI 48103Off Market
- $367,1003 bd1 ba1.5k sqft635 Center Dr, Ann Arbor, MI 48103Off Market
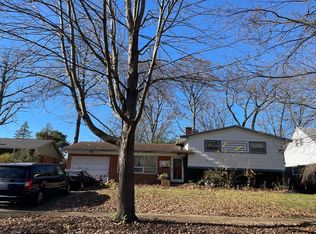
- $446,8004 bd2 ba1.7k sqft641 Center Dr, Ann Arbor, MI 48103Off Market
- $352,1003 bd1 ba1k sqft627 Center Dr, Ann Arbor, MI 48103Off Market
- $427,9004 bd1 ba1.4k sqft650 Archwood Dr, Ann Arbor, MI 48103Off Market
- $434,0004 bd1 ba1.4k sqft610 Archwood Dr, Ann Arbor, MI 48103Off Market
Nearby schools
GreatSchools rating
- 7/10Abbot SchoolGrades: K-5Distance: 0.3 mi
- 9/10Forsythe Middle SchoolGrades: 6-8Distance: 1 mi
- 10/10Skyline High SchoolGrades: 9-12Distance: 1.1 mi
Schools provided by the listing agent
- Elementary: Abbot Elementary School
- Middle: Forsythe Middle School
- High: Skyline High School
Source: MichRIC. This data may not be complete. We recommend contacting the local school district to confirm school assignments for this home.
Get a cash offer in 3 minutes
Find out how much your home could sell for in as little as 3 minutes with a no-obligation cash offer.
Estimated market value
$769,400
Get a cash offer in 3 minutes
Find out how much your home could sell for in as little as 3 minutes with a no-obligation cash offer.
Estimated market value
$769,400
- Michigan
- Washtenaw County
- Ann Arbor
- 48103
- Abbott School
- 630 Archwood Dr
Nearby cities
Nearby neighborhoods
Nearby zip codes
Other Ann Arbor Topics
