Skip main navigation
Sold for $655,219
  • $655,219

    630 Arden Ln, Pittsburgh, PA 15243

    4beds
    2,100sqft
    Single Family Residence
    Built in 1940
    5,519 Square Feet Lot
    $657,900 Zestimate®
    $312/sqft
    $3,220 Estimated rent

    Home value

    $657,900

    $625,000 - $691,000

    $3,220/mo

    Zestimate® history
    Loading
    Loading...

    Owner options

    List your home for rent

    $3,220/mo

    Rent Zestimate®

    Find your next renter with Zillow Rental Manager. Plus, with online applications, you can quickly screen prospective tenants – for free.

    Learn more

    $3,220/mo

    Rent Zestimate®

    Refinance and save

    $4,359/mo

    Est. payment

    Refinancing to a lower rate could help reduce your monthly payments and save thousands over the life of the loan.

    See today's rates

    $4,359/mo

    Est. payment

    Explore your selling options

    Work with a Zillow partner agent

    Leverage their expertise and Zillow's premium Showcase listings to get your home seen by more buyers.

    Get started

    List with your own agent

    Get your home in front of millions of buyers by listing it on Zillow.

    Learn how to do it

    Sell it yourself

    Take full control of how buyers see your home on Zillow by listing For Sale by Owner (FSBO).

    List your home

    What's special

    Gas fireplaceNewer garage doorModern updatesFenced level rear yardBuilt-in deskNumerous well-placed windowsFlexible living space
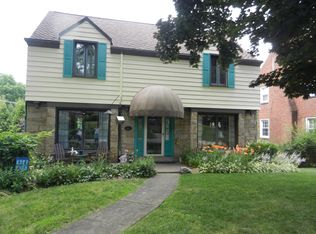
    Stunning, bright and beautifully maintained! Welcome to 630 Arden Lane, located on a much sought-after cul-de-sac street, affording both privacy and convenience. The gracious living room offers parquet floors, a gas fireplace and numerous well-placed windows. The formal dining room can be used for eating, office space or a comfortable den adjacent to the kitchen. The kitchen is well-equipped with stainless steel appliances including a 5-burner gas convection oven, microwave oven, side-by-side refrigerator, dishwasher, and disposal. Also included are granite countertops and a built-in desk. Step outside to enjoy the lovely and spacious rear covered deck, perfect for relaxing or hosting gatherings - overlooking a fenced, level rear yard. Compost bin in backyard stays. Vegetable garden area in yard also. The primary suite includes a full en-suite bath. The two additional bedrooms on this floor share the full bath in the hall, complete with tub and shower. A standout feature of this home is the third-floor suite, offering a private bedroom, full bath and separate office, ideal for guests, working from home or just additional living space. Great cedar closet in bedroom. Perfect play area on lower level. Washer and Dryer are conveniently located on the second floor. Additional highlights include solar panels, a newer furnace and air conditioner and newer garage door, providing comfort and efficiency. The solar panels are a tremendous way to significantly decrease the electric bill. The wide driveway offers excellent off-street parking along with an integral two-car garage. Located in a highly desirable neighborhood, this home offers the convenience of being able to walk to the shops on Beverly Road while enjoying the quiet setting of a picture-perfect tree-lined street. Offering modern updates, flexible living space and an unbeatable location, this is a Great Place to Call Home!!

    Zillow last checked:

    Listing updated:

    Listed by:

    Kathy McKenna 412-343-9000,

    KATHY MCKENNA REALTY

    Bought with:

    Michele Belice

    HOWARD HANNA REAL ESTATE SERVICES

    Source: WPMLS,MLS#: 1745432MLS LogoOriginating MLS: West Penn Multi-List

    Facts & features

    Interior

    Bedrooms & bathrooms
    • Bedrooms: 4
    • Bathrooms: 4
    • Full bathrooms: 3
    • 1/2 bathrooms: 1
    Primary bedroom
    • Level: Upper
    • Dimensions: 15x13
    Bedroom 2
    • Level: Upper
    • Dimensions: 14x11
    Bedroom 3
    • Level: Upper
    • Dimensions: 14x11
    Bedroom 4
    • Level: Upper
    • Dimensions: 14x13
    Den
    • Level: Upper
    • Dimensions: 13x8
    Dining room
    • Level: Main
    • Dimensions: 13x9
    Game room
    • Level: Lower
    • Dimensions: 16x14
    Kitchen
    • Level: Main
    • Dimensions: 16x12
    Living room
    • Level: Main
    • Dimensions: 22x14
    Heating
    • Forced Air, Gas
    Cooling
    • Central Air
    Appliances
    • Included: Some Gas Appliances, Dryer, Dishwasher, Disposal, Microwave, Refrigerator, Stove, Washer
    Features
    • Flooring: Hardwood
    • Basement: Full,Walk-Out Access
    • Number of fireplaces: 1
    • Fireplace features: Gas, Family/Living/Great Room
    Interior area
    • Total structure area: 2,100
    • Total interior livable area: 2,100 sqft

    Property

    Parking
    • Total spaces: 2
    • Parking features: Built In, Garage Door Opener
    • Has attached garage: Yes
    Features
    • Levels: Three Or More
    • Stories: 3
    Lot
    • Size: 5,519 Square Feet
    • Dimensions: 0.1267
    Details
    • Parcel number: 0099L00076000000

    Construction

    Type & style
    • Home type: SingleFamily
    • Architectural style: Colonial,Three Story
    • Property subtype: Single Family Residence
    Materials
    • Brick
    • Roof: Composition
    Condition
    • Resale
    • Year built: 1940

    Utilities & green energy

    • Sewer: Public Sewer
    • Water: Public

    Community & HOA

    Community
    • Features: Public Transportation
    Location
    • Region: Pittsburgh

    Financial & listing details

    • Price per square foot: $312/sqft
    • Tax assessed value: $229,100
    • Annual tax amount: $8,493
    • Date on market: 3/26/2026

    Price history

    DateEventPrice
    5/31/2026Pending sale$669,900+2.2%$319/sqft
    Source: WPMLS #1745432 Report a problem
    5/29/2026Sold$655,219-2.2%$312/sqft
    Source: WPMLS #1745432 Report a problem
    4/5/2026Contingent$669,900$319/sqft
    Source: WPMLS #1745432 Report a problem
    3/26/2026Listed for sale$669,900+24.6%$319/sqft
    Source: WPMLS #1745432 Report a problem
    6/14/2021Sold$537,500+58.1%$256/sqft
    Source: WPMLS #1489875 Report a problem
    5/6/2016Sold$340,000-3.7%$162/sqft
    Source: WPMLS #1206982 Report a problem
    2/21/2016Price change$353,000-1.9%$168/sqft
    Source: Howard Hanna - Upper St. Clair #1206982 Report a problem
    2/5/2016Listed for sale$360,000+41.7%$171/sqft
    Source: Howard Hanna - Upper St. Clair #1206982 Report a problem
    6/13/2008Sold$254,000+9.5%$121/sqft
    Source: Public Record Report a problem
    5/4/1999Sold$232,000$110/sqft
    Source: Public Record Report a problem

    Public tax history

    YearProperty taxesTax assessment
    2025$8,466 +8.9%$211,100
    2024$7,773 +617.3%$211,100 -7.9%
    2023$1,084 $229,100
    2022$1,084 +8.5%$229,100 +8.5%
    2021$999 +2%$211,100
    2020$979 -2%$211,100
    2019$999 -49.9%$211,100
    2018$1,993 -71.7%$211,100
    2017$7,044 +605.5%$211,100
    2016$999 -85.4%$211,100
    2015$6,838 $211,100
    2014-- $211,100 -1.4%
    2013-- $214,100 -10.8%
    2012-- $240,100
    2011-- $240,100
    2010-- $240,100
    2009-- $240,100 -5.9%
    2008-- $255,100
    2007-- $255,100 +6.2%
    2006-- $240,100
    2005-- $240,100
    2004-- $240,100 -5.9%
    2003-- $255,100
    2002-- $255,100
    Find assessor info on the county website

    Neighborhood: Mount Lebanon

    Nearby schools

    GreatSchools rating
    Schools provided by the listing agent
    • District: Mount Lebanon

    Source: WPMLS. This data may not be complete. We recommend contacting the local school district to confirm school assignments for this home.

    Get pre-qualified for a loan
    At Zillow Home Loans, we can pre-qualify you in as little as 5 minutes with no impact to your credit score.

    An equal housing lender. NMLS #10287.

    Sell for more on Zillow
    Get a Zillow Showcase℠ listing at no additional cost and you could sell for .
    $657,900
    2% more
    +$13,158
    With Zillow Showcase(estimated)
    $671,058