Trade traffic for trails. Replace skyscrapers with towering trees. Swap city lights for star-filled skies. Welcome to 630 Ashokan Road, Marbletown Tucked away on 6.4 wooded acres in the heart of Marbletown, this well maintained, original owner home offers the perfect balance of comfort, privacy, and adventure. With 3 bedrooms, 2 full baths, and 1,792 square feet of living space, this move-in-ready escape is designed for those who appreciate room to breathe. Spend summer afternoons lounging by the swimming pool, entertaining on the large rear patio, and gathering around the fire pit as the stars emerge overhead. Inside, the spacious layout and enormous full basement provide endless possibilities for storage, hobbies, a workshop, recreation space, or future expansion. The massive garage provides plenty of room for all your outdoor toys. Whether you're escaping the pace of New York City for weekends in the country or searching for a place where hunting season, hiking boots, ATVs, and campfires are part of everyday life, this property delivers. Explore your own private woodland, carve out trails, watch wildlife from your backyard, or simply enjoy the peace and quiet that only a forest can provide. Marbletown is one of the Hudson Valley's hidden gems, celebrated for its natural beauty, historic charm, and endless opportunities to enjoy the outdoors. Start your day here with the sounds of mother nature and enjoy every season offering a new reason to fall in love with life in the country. Make 630 Ashokan Road your escape.
Active
$649,000
630 Ashokan Road, Kingston, NY 12401
3beds
1,792sqft
Single Family Residence
Built in 2005
6.4 Acres Lot
$634,600 Zestimate®
$362/sqft
$-- HOA
What's special
Swimming poolLarge rear patioPrivate woodlandFire pitEnormous full basementMassive garageSpacious layout
- 76 days
- 1,005
- 35
Zillow last checked:
Listing updated:
Listed by:
eXp Realty 888-276-0630,
Michael Carr 773-470-7653
Source: HVCRMLS,MLS#: 20263881
Facts & features
Interior
Bedrooms & bathrooms
- Bedrooms: 3
- Bathrooms: 2
- Full bathrooms: 2
Heating
- Forced Air
Cooling
- Central Air
Appliances
- Included: Other, Washer, Refrigerator, Range, Oven, Microwave, Dryer, Dishwasher, Cooktop
Features
- Other
- Basement: Full
Interior area
- Total structure area: 1,792
- Total interior livable area: 1,792 sqft
- Finished area above ground: 1,792
- Finished area below ground: 1,792
Property
Parking
- Total spaces: 1
- Parking features: Driveway
- Garage spaces: 1
- Has uncovered spaces: Yes
Lot
- Size: 6.4 Acres
Details
- Parcel number: 340005400400030102000000
- Zoning: A4
Construction
Type & style
- Home type: SingleFamily
- Architectural style: Ranch
- Property subtype: Single Family Residence
Materials
- Frame
Condition
- New construction: No
- Year built: 2005
Utilities & green energy
- Sewer: Septic Tank
- Water: Well
- Utilities for property: Cable Connected, Electricity Connected
Community & HOA
Location
- Region: Kingston
Financial & listing details
- Price per square foot: $362/sqft
- Tax assessed value: $313,500
- Annual tax amount: $8,473
- Date on market: 7/10/2026
- Electric utility on property: Yes
Estimated market value
$634,600
$603,000 - $666,000
$3,136/mo
Price history
| Date | Event | Price |
|---|---|---|
| 7/9/2026 | Listed for sale | $649,000$362/sqft |
Source:  OneKey® MLS as distributed by MLS GRID #1023908 Report a problem OneKey® MLS as distributed by MLS GRID #1023908 Report a problem | ||
Public tax history
| Year | Property taxes | Tax assessment |
|---|---|---|
| 2025 | -- | $313,500 |
| 2024 | -- | $313,500 |
| 2023 | -- | $313,500 |
| 2022 | -- | $313,500 |
| 2021 | -- | $313,500 |
| 2020 | -- | $313,500 +10% |
| 2019 | -- | $285,000 |
| 2018 | -- | $285,000 +2.5% |
| 2017 | $6,550 | $278,000 |
| 2016 | -- | $278,000 |
| 2015 | -- | $278,000 |
| 2014 | -- | $278,000 |
| 2013 | -- | $278,000 -6.7% |
| 2011 | -- | $298,000 |
| 2010 | -- | $298,000 |
| 2009 | -- | $298,000 |
| 2008 | -- | $298,000 |
| 2007 | -- | $298,000 |
| 2006 | -- | $298,000 +485.5% |
| 2005 | -- | $50,900 +203% |
| 2004 | -- | $16,800 |
| 2003 | -- | $16,800 |
| 2002 | -- | $16,800 |
| 2001 | -- | $16,800 +740% |
| 2000 | -- | $2,000 |
Find assessor info on the county website
Monthly payment
Climate risks
Neighborhood: 12401
Similar homes
- $695,0003 bd2 ba1.8k sqft47 Van De Bogart Road, Woodstock, NY 12498Active
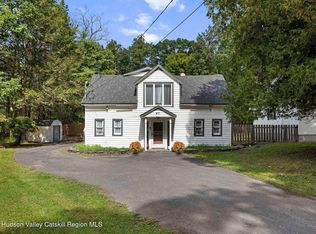
 MLS ID #20265661, Amy Lonas, Listing by: Coldwell Banker Village Green. HVCRMLS
 - $859,0004 bd3 ba2k sqft11 Blue Heron Drive, Kingston, NY 12401Active
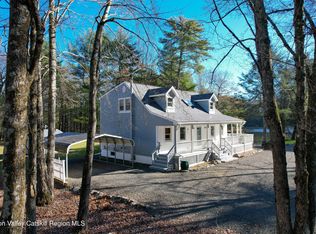 MLS ID #20261313, Deb Dolan, Listing by: Keller Williams Upstate NY. HVCRMLS
 - $629,0003 bd3 ba2.6k sqft26 Thornwood Lane, Accord, NY 12404Active
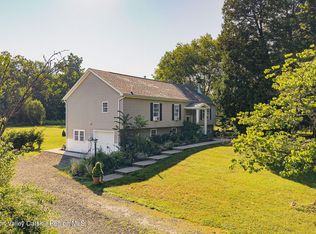 MLS ID #20263985, Kyle Needham, Listing by: Compass Greater NY, LLC. HVCRMLS
 - $659,9003 bd2 ba1.4k sqft22 Deer Haven Drive, Rosendale, NY 12472Active
 MLS ID #20263761, Amy Hawks, Listing by: Berardi Realty. HVCRMLS
 - $599,9003 bd3 ba1.5k sqft90 Jomar Lane, Olivebridge, NY 12461ActiveMLS ID #20260538, Christine Weber, Listing by: BHHS HUDSON VALLEY PROP-NP. HVCRMLS
- $650,0004 bd2 ba2.4k sqft325 Morgan Hill Road, Hurley, NY 12443ActiveMLS ID #20264721, Sarah Finch, Listing by: The Kinderhook Group, Inc.. HVCRMLS
- $539,0003 bd3 ba1.5k sqft146 Flower Hill, Kingston, NY 12401ActiveMLS ID #20264149, Nicole Polito, Listing by: Coldwell Banker Village Green. HVCRMLS
- $695,0003 bd2 ba1.8k sqft115 Cedar Hill Road, High Falls, NY 12440ActiveMLS ID #20263300, Jason Nadeau, Listing by: Compass Greater NY, LLC. HVCRMLS
- $779,0003 bd3 ba2.6k sqft33 Corriedale Lane, Cottekill, NY 12419ActiveMLS ID #20264696, Donna Ramundo, Listing by: Keller Williams Valley Realty. HVCRMLS
- $799,0004 bd3 ba2.5k sqft118 Maple Hill Drive, Rosendale, NY 12472ActiveMLS ID #20262822, Melanie Hogan, Listing by: Habitat Real Estate Group. HVCRMLS
- $775,0003 bd2 ba1.9k sqft18 Haberland Lane, Olivebridge, NY 12461ActiveMLS ID #20263430, Richard Vizzini, Listing by: Corcoran Country Living. HVCRMLS
- $627,0002 bd2 ba1.9k sqft574 State Route 32 N, Esopus, NY 12429ActiveMLS ID #20264565, Michael Carr, Listing by: eXp Realty. HVCRMLS
- $419,0002 bd2 ba1.6k sqft112 Glen Street, Kingston, NY 12401ActiveMLS ID #20264527, Louis Naccarato, Listing by: Corcoran Country Living. HVCRMLS
- $799,0004 bd3 ba2.4k sqft39 Loughran Lane, Highland, NY 12528ActiveMLS ID #20265634, Siobhan Fahy, Listing by: eXp Realty. HVCRMLS
- $865,0003 bd3 ba2.2k sqft168 Cooper Lake Road, Woodstock, NY 12498ActiveMLS ID #20265422, Melissa Mayes, Listing by: Serhant LLC. HVCRMLS
- $649,0002 bd2 ba1.7k sqft36 Bruceville Road, High Falls, NY 12440ActiveMLS ID #20264482, David Todd, Listing by: Three Waves Realty. HVCRMLS
- $675,0003 bd3 ba2k sqft28 Railroad Avenue, Saugerties, NY 12477ActiveMLS ID #20263690, Megan Rios, Listing by: Berardi Realty. HVCRMLS
- $595,0003 bd2 ba1.9k sqft188 Hoyt Street, Port Ewen, NY 12466ActiveMLS ID #20263847, Robyn Tricinelli, Listing by: Century 21 Alliance. HVCRMLS
- $449,5003 bd2 ba1.3k sqft5 Meadowbrook Drive, Kingston, NY 12401ActiveMLS ID #20265465, Sharon Farley, Listing by: Corcoran Country Living. HVCRMLS
- $579,0003 bd2 ba1.5k sqft315 4th Avenue, Kingston, NY 12401ActiveMLS ID #20264437, Donna Brooks, Listing by: Compass Greater New York, LLC. HVCRMLS
