Skip main navigation
Off market
  • Zillow Home logoZestimate®
    $812,700

    630 Atkinson Ln, Langhorne, PA 19047

    4beds
    3baths
    2,457sqft
    SingleFamily
    Built in 1984
    0.32 Acres Lot
    $812,700 Zestimate®
    $331/sqft
    $4,382 Estimated rent

    Home value

    $812,700

    $772,000 - $861,000

    $4,382/mo

    Zestimate® history
    Loading
    Loading...

    Owner options

    List your home for rent

    $4,382/mo

    Rent Zestimate®

    Find your next renter with Zillow Rental Manager. Plus, with online applications, you can quickly screen prospective tenants – for free.

    Learn more

    $4,382/mo

    Rent Zestimate®

    Refinance and save

    $5,371/mo

    Est. payment

    Refinancing to a lower rate could help reduce your monthly payments and save thousands over the life of the loan.

    See today's rates

    $5,371/mo

    Est. payment

    Explore your selling options

    Work with a Zillow partner agent

    Leverage their expertise and Zillow's premium Showcase listings to get your home seen by more buyers.

    Get started

    List with your own agent

    Get your home in front of millions of buyers by listing it on Zillow.

    Learn how to do it

    Sell it yourself

    Take full control of how buyers see your home on Zillow by listing For Sale by Owner (FSBO).

    List your home

    What's special

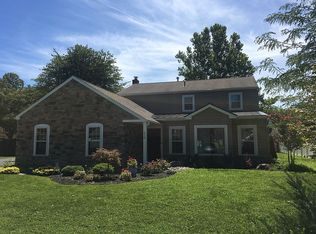
    Be the first to see the exceptional upgrades to this lovely Maple Point home on a premium lot. Approximately 100K spent for quality, style and incredible workmanship! On the relaxing front porch there is a new fiberglass front door, recently replaced porch soffit, siding, shutters, and posts. Also, there are new gutters & new maintenance free AZTEK pillars & a new double Jammer garage door with decorative windows which you'll find when pulling into the double driveway. The well-lit living room has newer neutral carpeting and continues into the formal dining room. A huge bay window, chair rail, picture-frame molding and new chandelier complete this lovely room. Many exciting and top quality features are found in the spectacular bright kitchen. From beautiful Granite(with quartz sites)counters to the engineered Mirage hardwood floors (vapor barrier underneath), cleaning up is a pleasure while using the Artisan sink and viewing the expansive rear yard through the new Pella 3-panel window. Gleaming LG stainless appliances include cooktop stove with warming drawer, dishwasher with adjustable shelves and smart phone diagnosis and refrigerator/freezer. A tasteful inclusion to the kitchen is the tumbled marble backsplash and LED cabinet lighting. New 36 inch soft close cabinets, lots of storage and even a bookshelf over the refrigerator. There is a capped gas line if new owner prefers gas cooking. All doors have been replaced (Laundry room door(w/new sink and ceramic tile.) is fire rated). Spacious Gathering room with WBFP, hardwood floors and new sliding glass door lead to a Cambridge Armourtec Paver Brick Patio featuring a fire pit, as well as a retractable awning for the overly sunny days. An updated powder room on first floor finds Calcutta marble sink & flooring and custom window shade. The 2nd floor boasts another updated hall bath with new granite vanity, ceramic tile, and new custom "shower screen". Three spacious bedrooms and a master bedroom with walk-in daylight closet and master bath complete this lovely home. There is newer carpeting in all bedrooms.Plenty of attic space in garage for storage.

    This property is not currently displayed as for sale or rent on Zillow. This may be different from what's on other websites or public sources.

    Facts & features

    Interior

    Bedrooms & bathrooms
    • Bedrooms: 4
    • Bathrooms: 3
    Heating
    • Forced air, Gas
    Cooling
    • Central
    Appliances
    • Included: Dishwasher, Range / Oven
    Features
    • Flooring: Tile, Other, Carpet, Hardwood
    • Basement: None
    • Has fireplace: Yes
    • Fireplace features: wood stove
    Interior area
    • Total interior livable area: 2,457 sqft

    Property

    Features
    • Exterior features: Vinyl
    Lot
    • Size: 0.32 Acres
    Details
    • Parcel number: 22082015

    Construction

    Type & style
    • Home type: SingleFamily
    Materials
    • Frame
    • Roof: Other
    Condition
    • Year built: 1984

    Community & HOA

    Location
    • Region: Langhorne

    Financial & listing details

    • Price per square foot: $331/sqft
    • Tax assessed value: $456,625
    • Annual tax amount: $9,265

    Price history

    DateEventPrice
    8/21/2023Sold$738,000+6.2%$300/sqft
    Source: Bright MLS #PABU2051262 Report a problem
    6/28/2023Pending sale$695,000$283/sqft
    Source: Bright MLS #PABU2051262 Report a problem
    6/13/2023Contingent$695,000$283/sqft
    Source: Bright MLS #PABU2051262 Report a problem
    6/10/2023Listed for sale$695,000+69.5%$283/sqft
    Source: Bright MLS #PABU2051262 Report a problem
    6/4/2015Sold$410,000+0.2%$167/sqft
    Source: Public Record Report a problem
    3/3/2015Listed for sale$409,000+5.7%$166/sqft
    Source: Long & Foster Real Estate #6527519 Report a problem
    8/13/2009Sold$387,000$158/sqft
    Source: Public Record Report a problem

    Public tax history

    YearProperty taxesTax assessment
    2026$9,265 +8.2%$37,900 +1%
    2025$8,565 $37,540
    2024$8,565 +6.5%$37,540
    2023$8,043 +2.7%$37,540
    2022$7,832 $37,540
    2021$7,832 +1.2%$37,540
    2020$7,738 +6.3%$37,540 +2.1%
    2018$7,276 +2.6%$36,780
    2017$7,090 -1.8%$36,780
    2016$7,221 -0.8%$36,780
    2015$7,279 $36,780
    2014$7,279 $36,780
    2013-- $36,780 -3.5%
    2012-- $38,100
    2011-- $38,100
    2010-- $38,100 -4.8%
    2009-- $40,000
    2008-- $40,000
    2007-- $40,000
    2006-- $40,000
    2005-- $40,000 +300%
    2004-- $10,000
    2003-- $10,000
    2002-- $10,000
    2000-- $10,000
    Find assessor info on the county website

    Neighborhood: Woodbourne

    Nearby schools

    GreatSchools rating
    Schools provided by the listing agent
    • High: NESHAMINY
    • District: Neshaminy

    Source: The MLS. This data may not be complete. We recommend contacting the local school district to confirm school assignments for this home.

    Get a cash offer in 3 minutes
    Find out how much your home could sell for in as little as 3 minutes with a no-obligation cash offer.
    Estimated market value
    $812,700
    Get a cash offer in 3 minutes
    Find out how much your home could sell for in as little as 3 minutes with a no-obligation cash offer.
    Estimated market value
    $812,700