Skip main navigation
Off market
  • $482,900

    630 Barberry Dr, Longmont, CO 80503

    4beds
    1,952sqft
    Townhouse
    Built in 1996
    1,428 Square Feet Lot
    $482,900 Zestimate®
    $247/sqft
    $2,879 Estimated rent

    Home value

    $482,900

    $459,000 - $507,000

    $2,879/mo

    Zestimate® history
    Loading
    Loading...

    Owner options

    List your home for rent

    $2,879/mo

    Rent Zestimate®

    Find your next renter with Zillow Rental Manager. Plus, with online applications, you can quickly screen prospective tenants – for free.

    Learn more

    $2,879/mo

    Rent Zestimate®

    Refinance and save

    $3,056/mo

    Est. payment

    Refinancing to a lower rate could help reduce your monthly payments and save thousands over the life of the loan.

    See today's rates

    $3,056/mo

    Est. payment

    Explore your selling options

    Work with a Zillow partner agent

    Leverage their expertise and Zillow's premium Showcase listings to get your home seen by more buyers.

    Get started

    List with your own agent

    Get your home in front of millions of buyers by listing it on Zillow.

    Learn how to do it

    Sell it yourself

    Take full control of how buyers see your home on Zillow by listing For Sale by Owner (FSBO).

    List your home

    What's special

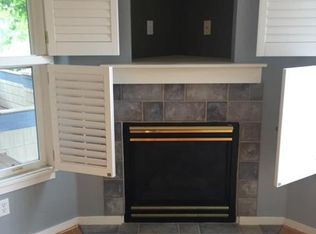
    This beautifully spacious townhouse is filled with natural light and awesome views of the Front Range mountains. Located in a wonderful neighborhood with lots of mature trees across from a lovely park in SW Longmont   You enter into the home at the ground level, which has tall windows that overlook the front yard, lush maple tree, and neighborhood park. The front yard is just the right size for an outdoor table and lounge chairs - perfect place to dine al fresco or read a good book. The main level entry has a high ceiling living room with half bath, newly refinished hardwood floors with plenty of room to relax and watch a good movie.   Large updated kitchen is up a half flight of stairs on the second level and is a welcoming space to cook delicious meals. It is newly remodeled with a large island, stainless steel appliances, new flooring and granite counter tops. This level also includes a gas fireplace and a family room area that is great for a couch and coffee table. The nook overlooking the downstairs family has expansive views of the mountains, and could be ideal for a home office or dining room.   The upstairs master suite has tall ceilings, stunning views of the front range, a cozy sitting area, grand walk-in closet and master bath. Down the hallway are two bedrooms with a shared full bath.   In the finished basement is a bedroom with a half bathroom, and the laundry room.    The garage  has space for 2 cars, which means no scraping of ice off the windshield in the winter!  Couple of storage areass downstairs, upstairs and under the basement stairs.   BENEFITS OF THIS COMPLEX During the summer you can lounge at the pool here in the complex.  We have been amazed at how quiet it is here, and never hear our neighbors on either side. The neighborhood is very safe and friendly.  The HOA is one of the most well run HOAs I have ever experienced, and at a very reasonable rate of $252/month. They have recently replaced the roof and painted the exterior, they respond quickly and maintain the landscaping. If you dread yard work, you will love not having to shovel the snow, mow the lawn or pull out the weed wacker!   LOCATION There is a community park across the street. A lovely walking path rambles through the neighborhood along a creek, with beautiful views. Within walking distance is a cafe, taqueria, chocolate shop, sushi house and upscale pizza restaurant.  Also within walking distance are award-winning schools, including Silver Creek High School, Altona Middle School and Blue Mountain Elementary. If you are new to Longmont, you will be pleased by the location as you can easily zip into Boulder in about 12 minutes for lots of hiking trails and entertainment. Extensive Longmont retail and grocery stores are just a mile down the road.  Downtown Longmont is only 10 minutes away.    This level of finish /size townhouse model is selling from $420-430k, we are passing the savings on to you. We welcome buying agents with added commission. Please no selling agents at this time. Thanks,

    This property is not currently displayed as for sale or rent on Zillow. This may be different from what's on other websites or public sources.

    Facts & features

    Interior

    Bedrooms & bathrooms
    • Bedrooms: 4
    • Bathrooms: 4
    • Full bathrooms: 2
    • 1/2 bathrooms: 2
    Heating
    • Forced air
    Cooling
    • Central
    Appliances
    • Included: Dishwasher, Dryer, Garbage disposal, Microwave, Range / Oven, Refrigerator, Washer
    • Laundry: In Unit
    Features
    • Flooring: Carpet, Hardwood, Laminate
    • Basement: Unfinished
    • Has fireplace: Yes
    • Furnished: Yes
    Interior area
    • Total interior livable area: 1,952 sqft

    Property

    Parking
    • Total spaces: 2
    • Parking features: Garage - Attached, Off-street
    Features
    • Exterior features: Shingle, Wood
    • Has view: Yes
    • View description: Territorial, Mountain
    Lot
    • Size: 1,428 Square Feet
    Details
    • Parcel number: 131507422003

    Construction

    Type & style
    • Home type: Townhouse
    Materials
    • Frame
    • Roof: Asphalt
    Condition
    • Year built: 1996

    Community & HOA

    HOA
    • Has HOA: Yes
    • HOA fee: $200 monthly
    Location
    • Region: Longmont

    Financial & listing details

    • Price per square foot: $247/sqft
    • Tax assessed value: $472,300
    • Annual tax amount: $2,689

    Price history

    DateEventPrice
    3/24/2021Listing removed--
    Source: Owner Report a problem
    11/4/2019Sold$391,000-2%$200/sqft
    Source: Public Record Report a problem
    8/30/2019Listed for sale$399,000+50.6%$204/sqft
    Source: Owner Report a problem
    9/8/2018Listing removed$2,000$1/sqft
    Source: Owner Report a problem
    8/9/2018Price change$2,000-20%$1/sqft
    Source: Owner Report a problem
    7/27/2018Listed for rent$2,500$1/sqft
    Source: Owner Report a problem
    7/23/2014Sold$265,000+2%$136/sqft
    Source: IRES as distributed by MLS GRID #738011 Report a problem
    6/10/2014Listed for sale$259,900+64.7%$133/sqft
    Source: RE/MAX ALLIANCE #738011 Report a problem
    10/18/1996Sold$157,849$81/sqft
    Source: Public Record Report a problem

    Public tax history

    YearProperty taxesTax assessment
    2025$2,689 +1.4%$29,519 -7.1%
    2024$2,652 +2.1%$31,791 -1%
    2023$2,597 -1.3%$32,100 +22.3%
    2022$2,631 -1.2%$26,244 -2.8%
    2021$2,662 $26,998 -1.5%
    2020$2,662 +30.4%$27,406
    2019$2,041 $27,406 +27.5%
    2018$2,041 $21,492 -9.5%
    2017$2,041 +13.4%$23,760 +26.1%
    2016$1,801 +4.9%$18,841 +21.6%
    2015$1,716 +18.5%$15,499
    2014$1,448 -8.4%$15,499
    2013$1,580 +6.8%$15,499 -9%
    2012$1,480 +0.5%$17,034
    2011$1,473 +1.8%--
    2010$1,446 +1.6%$17,110
    2009$1,424 +12.1%$17,110 -12.3%
    2008$1,270 +1.1%$19,500
    2007$1,256 -1.8%$19,500 +1.5%
    2006$1,279 -5.6%$19,210
    2005$1,354 +1.2%$19,210 -6.2%
    2004$1,339 -4.2%$20,490
    2003$1,397 +10.5%$20,490 +11.1%
    2002$1,264 $18,440 -90.8%
    2001-- $201,500
    Find assessor info on the county website

    Neighborhood: 80503

    Nearby schools

    GreatSchools rating
    Get a cash offer in 3 minutes
    Find out how much your home could sell for in as little as 3 minutes with a no-obligation cash offer.
    Estimated market value
    $482,900
    Get a cash offer in 3 minutes
    Find out how much your home could sell for in as little as 3 minutes with a no-obligation cash offer.
    Estimated market value
    $482,900