Skip main navigation
Sold
  • Price Unknown

    630 Barkridge Trl, Burleson, TX 76028

    3beds
    1,348sqft
    Single Family Residence
    Built in 1978
    7,579 Square Feet Lot
    $277,500 Zestimate®
    $--/sqft
    $2,006 Estimated rent

    Home value

    $277,500

    $250,000 - $308,000

    $2,006/mo

    Zestimate® history
    Loading
    Loading...

    Owner options

    List your home for rent

    $2,006/mo

    Rent Zestimate®

    Find your next renter with Zillow Rental Manager. Plus, with online applications, you can quickly screen prospective tenants – for free.

    Learn more

    $2,006/mo

    Rent Zestimate®

    Refinance and save

    Refinancing to a lower rate could help reduce your monthly payments and save thousands over the life of the loan.

    See today's rates

    Explore your selling options

    Work with a Zillow partner agent

    Leverage their expertise and Zillow's premium Showcase listings to get your home seen by more buyers.

    Get started

    List with your own agent

    Get your home in front of millions of buyers by listing it on Zillow.

    Learn how to do it

    Sell it yourself

    Take full control of how buyers see your home on Zillow by listing For Sale by Owner (FSBO).

    List your home

    What's special

    Easy to maintain landscapingGood counter areaInviting curb appealNatural lightCovered patioFully fenced backyardWalk-in closet
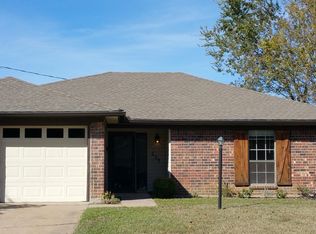
    Welcome to a beautifully maintained, move-in ready home that’s perfect for first-time buyers or buyers looking for low maintenace! From the moment you arrive, you’ll be drawn in by the home’s inviting curb appeal and easy to maintain landscaping. Step inside to discover a bright, open-concept layout designed for modern living, featuring spacious living and dining areas filled with natural light and neutral paint finishes that make decorating easy. The kitchen is the heart of the home, boasting white appliances, even a fridge. It also has abundant cabinet space, good counter area that is perfect for meal prep or casual dining. The seamless flow between the kitchen, bay window dining, and living areas makes this home ideal for both daily life and entertaining friends and family. The primary suite offers a private retreat complete with a walk-in closet and an ensuite bath featuring combo bath and shower. Two additional bedrooms provide flexibility—perfect for a home office, nursery, or guest space. Step outside to enjoy your covered patio and fully fenced backyard, offering plenty of space for pets, play, or simply relaxing on a Texas evening. This home has been lovingly cared for and made ready, giving buyers the confidence of a low-maintenance, ready-to-enjoy property. Great location right around corner from community center, soccer fields, walking trails and you’re just minutes from highly rated schools, parks, shopping, and dining, with easy access to major highways for a smooth commute. Whether you’re ready to start your homeownership journey or simply looking for a home that is ready to go, this ones checks all boxes. Recently painted, roof completed in October 2025, plumbing redone in October 2025. Foundation completed with transferable warranty. Affordable, stylish, and move-in ready — this is the one you’ve been waiting for! Sellers are both real estate agents.

    Zillow last checked:

    Listing updated:

    Listed by:

    Kim Pratt 0596338 469-946-6398,

    NextHome on Main 469-946-6398,

    Shawn Pratt 0646575 469-865-6841,

    NextHome on Main

    Bought with:

    Joe Pettigrew

    Kind Realty

    Source: NTREIS,MLS#: 21086727

    Facts & features

    Interior

    Bedrooms & bathrooms
    • Bedrooms: 3
    • Bathrooms: 2
    • Full bathrooms: 2
    Primary bedroom
    • Features: Ceiling Fan(s), En Suite Bathroom, Walk-In Closet(s)
    • Level: First
    • Dimensions: 15 x 12
    Bedroom
    • Features: Ceiling Fan(s), Walk-In Closet(s)
    • Level: First
    • Dimensions: 11 x 10
    Bedroom
    • Features: Ceiling Fan(s), Walk-In Closet(s)
    • Level: First
    • Dimensions: 10 x 10
    Dining room
    • Level: First
    • Dimensions: 9 x 11
    Kitchen
    • Features: Breakfast Bar, Built-in Features, Eat-in Kitchen, Pantry
    • Level: First
    • Dimensions: 10 x 11
    Living room
    • Features: Ceiling Fan(s), Fireplace
    • Level: First
    • Dimensions: 16 x 19
    Utility room
    • Features: Utility Room
    • Level: First
    • Dimensions: 10 x 3
    Heating
    • Central, Electric, Fireplace(s)
    Cooling
    • Central Air, Ceiling Fan(s), Electric
    Appliances
    • Included: Dishwasher, Electric Range, Electric Water Heater, Microwave, Refrigerator
    • Laundry: Washer Hookup, Dryer Hookup, ElectricDryer Hookup, Laundry in Utility Room
    Features
    • Eat-in Kitchen, High Speed Internet, Pantry, Cable TV, Walk-In Closet(s)
    • Flooring: Ceramic Tile, Laminate
    • Windows: Bay Window(s), Window Coverings
    • Has basement: No
    • Number of fireplaces: 1
    • Fireplace features: Wood Burning
    Interior area
    • Total interior livable area: 1,348 sqft

    Property

    Parking
    • Total spaces: 2
    • Parking features: Concrete, Driveway, Garage Faces Front, Garage, Garage Door Opener
    • Attached garage spaces: 2
    • Has uncovered spaces: Yes
    Features
    • Levels: One
    • Stories: 1
    • Patio & porch: Rear Porch, Covered
    • Exterior features: Private Entrance, Private Yard, Rain Gutters, Storage
    • Pool features: None
    • Fencing: Back Yard,Privacy,Wood
    Lot
    • Size: 7,579 Square Feet
    • Features: Back Yard, Interior Lot, Lawn, Landscaped, Subdivision, Few Trees
    Details
    • Parcel number: 126275001910

    Construction

    Type & style
    • Home type: SingleFamily
    • Architectural style: Traditional,Detached
    • Property subtype: Single Family Residence
    Materials
    • Brick
    • Foundation: Slab
    • Roof: Composition
    Condition
    • Year built: 1978

    Utilities & green energy

    • Sewer: Public Sewer
    • Water: Public
    • Utilities for property: Electricity Available, Electricity Connected, Sewer Available, Water Available, Cable Available

    Community & HOA

    Community
    • Features: Curbs
    • Subdivision: Summercrest
    HOA
    • Has HOA: No
    Location
    • Region: Burleson

    Financial & listing details

    • Tax assessed value: $246,477
    • Annual tax amount: $5,662
    • Date on market: 10/14/2025
    • Cumulative days on market: 16 days
    • Listing terms: Cash,Conventional,FHA,Texas Vet,VA Loan
    • Electric utility on property: Yes

    Price history

    DateEventPrice
    11/25/2025Sold--
    Source: NTREIS #21086727 Report a problem
    10/30/2025Pending sale$274,900$204/sqft
    Source: NextHome #21086727 Report a problem
    10/30/2025Contingent$274,900$204/sqft
    Source: NTREIS #21086727 Report a problem
    10/14/2025Listed for sale$274,900+103.8%$204/sqft
    Source: NTREIS #21086727 Report a problem
    1/9/2020Listing removed$1,449$1/sqft
    Source: C21 Judge Fite Property Mgmt. #14227406 Report a problem
    11/21/2019Price change$1,449-6.5%$1/sqft
    Source: C21 Judge Fite Property Mgmt. #14227406 Report a problem
    11/14/2019Listed for rent$1,550$1/sqft
    Source: CENTURY 21 Judge Fite Property Management Report a problem
    8/12/2015Sold--
    Source: Agent Provided Report a problem
    7/4/2015Pending sale$134,900$100/sqft
    Source: ALEXANDER CHANDLER REALTY #13185579 Report a problem
    7/3/2015Listed for sale$134,900$100/sqft
    Source: ALEXANDER CHANDLER REALTY #13185579 Report a problem

    Public tax history

    YearProperty taxesTax assessment
    2025$5,832 +3%$246,477
    2024$5,662 -7%$246,477 -7.9%
    2023$6,090 +6.1%$267,705 +17.3%
    2022$5,741 +19.1%$228,249 +23.1%
    2021$4,821 -4.2%$185,399
    2020$5,031 +29%$185,399 +29%
    2019$3,900 -5.7%$143,727
    2018$4,135 +12%$143,727 +12%
    2017$3,691 +30.2%$128,309 +23.8%
    2016$2,835 +41.4%$103,680 +4.2%
    2015$2,006 $99,470 -3%
    2014$2,006 $102,566
    2012-- --
    2011-- --
    2010-- --
    2009-- --
    2008-- --
    2007-- --
    2006-- --
    2005-- --
    2004-- --
    2003-- --
    2002-- --
    2001-- --
    Find assessor info on the county website

    Neighborhood: Summercrest

    Nearby schools

    GreatSchools rating
    Schools provided by the listing agent
    • Elementary: Mound
    • Middle: Hughes
    • High: Burleson
    • District: Burleson ISD

    Source: NTREIS. This data may not be complete. We recommend contacting the local school district to confirm school assignments for this home.

    Get a cash offer in 3 minutes
    Find out how much your home could sell for in as little as 3 minutes with a no-obligation cash offer.
    Estimated market value
    $277,500
    Get a cash offer in 3 minutes
    Find out how much your home could sell for in as little as 3 minutes with a no-obligation cash offer.
    Estimated market value
    $277,500