Step into modern living at 630 Battery Court in the highly desired Charleston Oaks Subdivision of Clarksville, TN. This stunning 5 bedroom, 2.5 bathroom spanning 2,102 square feet, offering a perfect blend of style and functionality sitting on a cul-de-sac lot offering both privacy and convenience. The contemporary design features high ceilings and an open floor plan that invites an abundance of natural light, creating a bright and airy atmosphere. Enjoy cooking in the modern kitchen, complete with sleek granite countertops stainless steel appliances, an electric oven, dishwasher, and a microwave. The spacious pantry and additional storage spaces provide ample room for all your culinary needs. Relax and unwind in the cozy living room, featuring a fireplace for those chilly evenings. The spacious primary suite with double trey ceiling offers a peaceful, spa-like retreat with a whirlpool soaking tub, spacious separate all tile shower, two separate vanities, and a huge walk in closet. Additional bedrooms upstairs provide ample space for family or guests. Outside, enjoy your mornings on the screened-in covered deck, overlooking a serene pond with views of wildlife, without the intrusion of backyard neighbors. Additional highlights include a spacious laundry room, privacy fenced yard outside storage shed with electricity for extra storage or a workspace for hobbies. Community amenities such as sidewalks and streetlights enhance the lifestyle here, with a new community center and pool scheduled to open spring of 2026. With high speed internet available this home is ready for modern living. Access to Fort Campbell, I-24, Top Rated West Creek Schools, Recreation, Shopping and Entertainment within minutes! Ask about VA assumable loan with 2.875% interest rate!!! Don't miss the opportunity to be part of this evolving community, schedule your visit today!
Closed
$379,900
630 Battery Ct, Clarksville, TN 37042
5beds
2,102sqft
Single Family Residence, Residential
Built in 2021
-- sqft lot
$381,400 Zestimate®
$181/sqft
$2,343 Estimated rent
Home value
$381,400
$362,000 - $400,000
$2,343/mo
Zestimate® history
Owner options
List your home for rent
$2,343/mo
Rent Zestimate®
Find your next renter with Zillow Rental Manager. Plus, with online applications, you can quickly screen prospective tenants – for free.
$2,343/mo
Rent Zestimate®
Refinance and save
$2,290/mo
Est. payment
Refinancing to a lower rate could help reduce your monthly payments and save thousands over the life of the loan.
$2,290/mo
Est. payment
Explore your selling options
Work with a Zillow partner agent
Leverage their expertise and Zillow's premium Showcase listings to get your home seen by more buyers.
Get startedList with your own agent
Get your home in front of millions of buyers by listing it on Zillow.
Learn how to do itSell it yourself
Take full control of how buyers see your home on Zillow by listing For Sale by Owner (FSBO).
List your homeWhat's special
Serene pondPrivacy fenced yardOpen floor planStainless steel appliancesCul-de-sac lotHuge walk in closetModern kitchen
Zillow last checked:
Listing updated:
Listed by:
Cristen Bell 931-436-7404,
Compass RE dba Compass Clarksville
Bought with:
Cristen Bell, 326126
Compass RE dba Compass Clarksville
Source: RealTracs MLS as distributed by MLS GRID,MLS#: 2995315
Facts & features
Interior
Bedrooms & bathrooms
- Bedrooms: 5
- Bathrooms: 3
- Full bathrooms: 2
- 1/2 bathrooms: 1
- Main level bedrooms: 1
Bedroom 2
- Features: Extra Large Closet
- Level: Extra Large Closet
- Area: 180 Square Feet
- Dimensions: 15x12
Bedroom 3
- Features: Extra Large Closet
- Level: Extra Large Closet
- Area: 140 Square Feet
- Dimensions: 10x14
Bedroom 4
- Features: Extra Large Closet
- Level: Extra Large Closet
- Area: 121 Square Feet
- Dimensions: 11x11
Primary bathroom
- Features: Double Vanity
- Level: Double Vanity
Dining room
- Features: Combination
- Level: Combination
- Area: 143 Square Feet
- Dimensions: 11x13
Living room
- Features: Great Room
- Level: Great Room
- Area: 308 Square Feet
- Dimensions: 14x22
Heating
- Central, Electric
Cooling
- Central Air, Electric
Appliances
- Included: Electric Oven, Electric Range, Dishwasher, Disposal, Microwave, Stainless Steel Appliance(s)
- Laundry: Electric Dryer Hookup, Washer Hookup
Features
- Ceiling Fan(s), Extra Closets, High Ceilings, Open Floorplan, Pantry, Walk-In Closet(s), High Speed Internet
- Flooring: Carpet, Laminate, Tile
- Basement: Crawl Space
- Number of fireplaces: 1
- Fireplace features: Gas, Living Room
Interior area
- Total structure area: 2,102
- Total interior livable area: 2,102 sqft
- Finished area above ground: 2,102
Property
Parking
- Total spaces: 4
- Parking features: Garage Door Opener, Garage Faces Front, Concrete, Driveway
- Attached garage spaces: 2
- Uncovered spaces: 2
Features
- Levels: Two
- Stories: 2
- Patio & porch: Deck, Covered, Porch, Screened
- Pool features: Association
- Fencing: Privacy
- Has view: Yes
- View description: Water
- Has water view: Yes
- Water view: Water
Lot
- Features: Private, Rolling Slope
- Topography: Private,Rolling Slope
Details
- Additional structures: Storage
- Parcel number: 063006M F 00400 00003006
- Special conditions: Standard
- Other equipment: Air Purifier
Construction
Type & style
- Home type: SingleFamily
- Architectural style: Contemporary
- Property subtype: Single Family Residence, Residential
Materials
- Brick, Vinyl Siding, Ducts Professionally Air-Sealed
- Roof: Shingle
Condition
- New construction: No
- Year built: 2021
Utilities & green energy
- Sewer: Public Sewer
- Water: Public
- Utilities for property: Electricity Available, Water Available, Underground Utilities
Green energy
- Energy efficient items: Windows, Thermostat
- Water conservation: Dual Flush Toilets
Community & HOA
Community
- Subdivision: Charleston Oaks
HOA
- Has HOA: Yes
- Amenities included: Pool, Sidewalks, Underground Utilities
- Services included: Trash
- HOA fee: $35 monthly
- Second HOA fee: $300 one time
Location
- Region: Clarksville
Financial & listing details
- Price per square foot: $181/sqft
- Tax assessed value: $387,500
- Annual tax amount: $2,887
- Date on market: 9/16/2025
- Electric utility on property: Yes
Price history
| Date | Event | Price |
|---|---|---|
| 2/17/2026 | Sold | $379,900$181/sqft |
Source:  RealTracs MLS as distributed by MLS GRID #2995315 Report a problem RealTracs MLS as distributed by MLS GRID #2995315 Report a problem | ||
| 12/22/2025 | Pending sale | $379,900$181/sqft |
Source: RealTracs MLS as distributed by MLS GRID #2995315 Report a problem | ||
| 9/15/2025 | Price change | $379,900-2.6%$181/sqft |
Source: RealTracs MLS as distributed by MLS GRID #2970300 Report a problem | ||
| 8/8/2025 | Price change | $389,900-2.5%$185/sqft |
Source: RealTracs MLS as distributed by MLS GRID #2970300 Report a problem | ||
| 8/6/2025 | Listed for sale | $399,900$190/sqft |
Source: RealTracs MLS as distributed by MLS GRID #2970300 Report a problem | ||
Public tax history
| Year | Property taxes | Tax assessment |
|---|---|---|
| 2024 | $2,887 +5.9% | $96,875 +49.9% |
| 2023 | $2,727 | $64,625 |
| 2022 | $2,727 +264.6% | $64,625 +158.5% |
| 2021 | $748 | $25,000 |
Find assessor info on the county website
Neighborhood: 37042
Nearby homes
- $300,3003 bd3 ba1.5k sqft634 Battery Ct, Clarksville, TN 37042Off Market
- $347,5003 bd2 ba2k sqft626 Battery Ct, Clarksville, TN 37042Sold
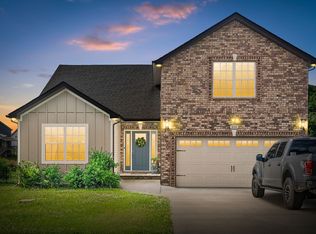
- $318,100-- bd-- ba1.6k sqft638 Battery Ct, Clarksville, TN 37042Off Market
- $358,6004 bd3 ba2k sqft135 Charleston Oaks LOT 135, Clarksville, TN 37042Off Market
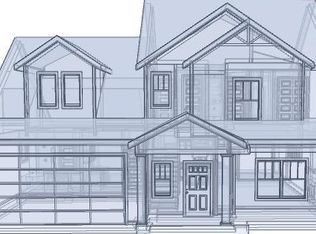
- $356,4003 bd3 ba2k sqft65 Charleston Oaks LOT 65, Clarksville, TN 37042Off Market
- $299,3003 bd3 ba1.5k sqft622 Battery Ct, Clarksville, TN 37042Off Market
- $360,8004 bd3 ba2k sqft26 Charleston Oaks LOT 26, Clarksville, TN 37042Off Market
- $313,0003 bd3 ba1.5k sqft633 Battery Ct, Clarksville, TN 37042Off Market
Nearby schools
GreatSchools rating
- 6/10Barkers Mill Elementary SchoolGrades: PK-5Distance: 0.6 mi
- 6/10West Creek Middle SchoolGrades: 6-8Distance: 1.2 mi
- 5/10West Creek High SchoolGrades: 9-12Distance: 1.2 mi
Schools provided by the listing agent
- Elementary: Barkers Mill Elementary
- Middle: West Creek Middle
- High: West Creek High
Source: RealTracs MLS as distributed by MLS GRID. This data may not be complete. We recommend contacting the local school district to confirm school assignments for this home.
Get a cash offer in 3 minutes
Find out how much your home could sell for in as little as 3 minutes with a no-obligation cash offer.
Estimated market value
$381,400
Get a cash offer in 3 minutes
Find out how much your home could sell for in as little as 3 minutes with a no-obligation cash offer.
Estimated market value
$381,400
- Tennessee
- Montgomery County
- Clarksville
- 37042
- 630 Battery Ct
Nearby cities
Nearby neighborhoods
Nearby zip codes
Other Clarksville Topics
