Welcome to this 2 story newly remodeled light and bright townhome with windows galore at 'Village on the Green' surrounded by natural beauty in highly sought-after Wood Ranch. Walk in the front door to a spacious & bright living room with vaulted ceilings, fireplace and custom window treatments. Kitchen with lots of windows, white cabinets, pantry, new stainless-steel appliances, quartz counter tops and new refrigerator included. New pet friendly wood-like flooring installed throughout insulated by cork for sound and comfort. Dining area opens to private patio through large sliding glass doors perfect for entertaining. First floor primary bedroom with en-suite bathroom completely remodeled with marble tile floors and shower surround, double sinks, quartz counter tops and beautiful new floating cabinet, 2 closets and another sliding glass door leading to the private patio. Downstairs bedroom can also be used as an office with the bathroom directly across the hallway remodeled with marble tile floors and bath surround, quartz countertop and floating cabinet to carry out the new décor. Venture upstairs to a 3rd bedroom large enough to be used for office/bonus room with built in, if desired. Large fenced in gated pool & spa area.
HOA includes well maintained landscaping, community maintenance & even some utilities such as Spectrum internet! Direct access 2 car garage with laundry hookups. This property offers a prestigious lifestyle with Wood Ranch Golf and Country Club, close to shopping, dining, hiking and easy access to restaurants, Starbucks, freeways with ample parking for guests.
Sold for $730,000
$730,000
630 Baywood Ln Unit E, Simi Valley, CA 93065
3beds
1,589sqft
Townhouse
Built in 1990
1,742 Square Feet Lot
$726,600 Zestimate®
$459/sqft
$3,651 Estimated rent
Home value
$726,600
$661,000 - $799,000
$3,651/mo
Zestimate® history
Owner options
List your home for rent
$3,651/mo
Rent Zestimate®
Find your next renter with Zillow Rental Manager. Plus, with online applications, you can quickly screen prospective tenants – for free.
$3,651/mo
Rent Zestimate®
Refinance and save
$5,014/mo
Est. payment
Refinancing to a lower rate could help reduce your monthly payments and save thousands over the life of the loan.
$5,014/mo
Est. payment
Explore your selling options
Work with a Zillow partner agent
Leverage their expertise and Zillow's premium Showcase listings to get your home seen by more buyers.
Get startedList with your own agent
Get your home in front of millions of buyers by listing it on Zillow.
Learn how to do itSell it yourself
Take full control of how buyers see your home on Zillow by listing For Sale by Owner (FSBO).
List your homeWhat's special
Zillow last checked:
Listing updated:
Listed by:
Susan Wells DRE #01445374 805-390-7179,
The ONE Luxury Properties
Bought with:
Ric Prete, DRE #00982957
eXp Realty of Greater Los Angeles Inc.
Source: CSMAOR,MLS#: 225000037
Facts & features
Interior
Bedrooms & bathrooms
- Bedrooms: 3
- Bathrooms: 2
- Full bathrooms: 2
Heating
- Forced Air, Natural Gas
Cooling
- Ceiling Fan(s), Central Air
Appliances
- Included: Dishwasher, Disposal, Gas Dryer Hookup, Refrigerator
- Laundry: In Garage
Features
- Cathedral Ceiling(s), Recessed Lighting, Pantry, Quartz Counters
- Flooring: Wood/Wood Like, Other
- Doors: Sliding Glass Door(s)
- Windows: Custom/Window Coverings, Screens, Vertical Blinds
- Has fireplace: Yes
- Fireplace features: Other, Living Room, Gas
- Common walls with other units/homes: End Unit
Interior area
- Total structure area: 1,589
- Total interior livable area: 1,589 sqft
Property
Parking
- Total spaces: 2
- Parking features: Garage Attached, Garage, Direct Access
- Attached garage spaces: 2
Features
- Levels: Two
- Stories: 2
- Entry location: Main Level
- Patio & porch: Enclosed
- Exterior features: Sidewalks
- Has private pool: Yes
- Pool features: Association, Gunite
- Has spa: Yes
- Spa features: Association Spa
- Fencing: Stucco Wall,Wrought Iron,Full
Lot
- Size: 1,742 Square Feet
- Features: Landscaped
Details
- Parcel number: 5800380405
- Special conditions: Standard
Construction
Type & style
- Home type: Townhouse
- Architectural style: Spanish,Traditional
- Property subtype: Townhouse
- Attached to another structure: Yes
Materials
- Stucco
- Foundation: Concrete Slab
- Roof: Tile
Condition
- Updated/Remodeled,Turnkey
- New construction: No
- Year built: 1990
Utilities & green energy
- Sewer: Public Sewer
Community & HOA
Community
- Features: Golf Course in Development
- Security: Carbon Monoxide Detector(s), Smoke Detector(s)
- Subdivision: Village On the Green-365
HOA
- Has HOA: Yes
- Amenities included: Biking Trails, Golf Course, Guest Parking, Trail(s), Playground
- Services included: Trash
- HOA fee: $430 monthly
- HOA name: Village on the Green
- Second HOA fee: $61 quarterly
Location
- Region: Simi Valley
Financial & listing details
- Price per square foot: $459/sqft
- Tax assessed value: $701,964
- Annual tax amount: $8,269
- Date on market: 2/11/2025
- Cumulative days on market: 91 days
- Listing terms: FHA,Conventional,Cash
Price history
| Date | Event | Price |
|---|---|---|
| 4/7/2025 | Sold | $730,000-2.7%$459/sqft |
Source:  CSMAOR #225000037 Report a problem CSMAOR #225000037 Report a problem | ||
| 3/14/2025 | Contingent | $750,000$472/sqft |
Source:  CRMLS #225000037 Report a problem CRMLS #225000037 Report a problem | ||
| 3/7/2025 | Price change | $750,000-4.5%$472/sqft |
Source: CRMLS #225000037 Report a problem | ||
| 2/14/2025 | Price change | $785,500-1.3%$494/sqft |
Source: CRMLS #225000037 Report a problem | ||
| 2/11/2025 | Listed for sale | $795,500$501/sqft |
Source: CRMLS #225000037 Report a problem | ||
| 2/9/2025 | Contingent | $795,500$501/sqft |
Source: CRMLS #225000037 Report a problem | ||
| 1/3/2025 | Listed for sale | $795,500+189.3%$501/sqft |
Source: CRMLS #225000037 Report a problem | ||
| 5/1/2001 | Sold | $275,000+44.7%$173/sqft |
Source: Public Record Report a problem | ||
| 8/12/1998 | Sold | $190,000$120/sqft |
Source: Public Record Report a problem | ||
| 2/1/1995 | Sold | $190,000$120/sqft |
Source: Public Record Report a problem | ||
Public tax history
| Year | Property taxes | Tax assessment |
|---|---|---|
| 2025 | $8,269 +77.5% | $701,964 +72.9% |
| 2024 | $4,658 | $406,079 +2% |
| 2023 | $4,658 +0.3% | $398,117 +2% |
| 2022 | $4,644 +0.7% | $390,311 +2% |
| 2021 | $4,614 +2.1% | $382,658 +1% |
| 2020 | $4,521 +4.9% | $378,737 +2% |
| 2019 | $4,309 +0.8% | $371,312 +2% |
| 2018 | $4,276 +2.2% | $364,032 +2% |
| 2017 | $4,182 +4.7% | $356,895 +2% |
| 2016 | $3,995 +2.1% | $349,898 +1.5% |
| 2015 | $3,914 +0.9% | $344,644 +2% |
| 2014 | $3,878 | $337,895 +0.5% |
| 2013 | -- | $336,371 +2% |
| 2012 | -- | $329,776 +2% |
| 2011 | -- | $323,311 +0.5% |
| 2009 | -- | $321,661 +4% |
| 2007 | -- | $309,172 +2% |
| 2006 | -- | $303,111 +2% |
| 2005 | -- | $297,168 +3.9% |
| 2003 | -- | $286,004 +2% |
| 2002 | -- | $280,397 +41.8% |
| 2001 | $2,248 +1.6% | $197,675 +2% |
| 2000 | $2,211 | $193,800 |
Find assessor info on the county website
Neighborhood: 93065
Nearby homes
- $491,6002 bd2 ba1.1k sqft630 Baywood Ln UNIT F, Simi Valley, CA 93065Off Market

- $662,9003 bd2 ba1.5k sqft630 Baywood Ln UNIT D, Simi Valley, CA 93065Off Market
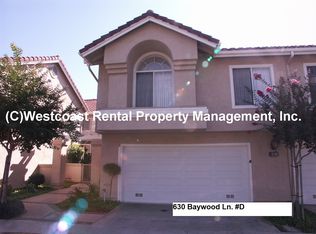
- $704,0003 bd2 ba1.5k sqft630 Baywood Ln UNIT C, Simi Valley, CA 93065Off Market
- $681,4003 bd-- ba1.8k sqft630 Baywood Ln UNIT B, Simi Valley, CA 93065Off Market
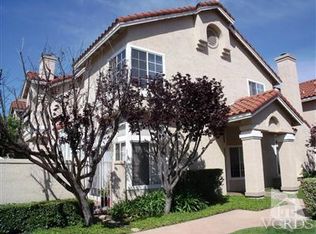
- $501,5002 bd2 ba1.1k sqft630 Baywood Ln UNIT A, Simi Valley, CA 93065Off Market
- $551,9002 bd2 ba1.1k sqft625 Ivywood Ln UNIT F, Simi Valley, CA 93065Off Market
- $761,2003 bd3 ba1.8k sqft625 Ivywood Ln UNIT E, Simi Valley, CA 93065Off Market
- $681,9003 bd2 ba1.5k sqft625 Ivywood Ln UNIT D, Simi Valley, CA 93065Off Market
Nearby schools
GreatSchools rating
- 6/10Wood Ranch Elementary SchoolGrades: K-6Distance: 1.4 mi
- 5/10Sinaloa Middle SchoolGrades: 6-8Distance: 1.9 mi
- 8/10Royal High SchoolGrades: 9-12Distance: 2.5 mi
Get a cash offer in 3 minutes
Find out how much your home could sell for in as little as 3 minutes with a no-obligation cash offer.
Estimated market value
$726,600
Get a cash offer in 3 minutes
Find out how much your home could sell for in as little as 3 minutes with a no-obligation cash offer.
Estimated market value
$726,600
- California
- Ventura County
- Simi Valley
- 93065
- 630 Baywood Ln Unit E
Nearby cities
Nearby zip codes
Other Simi Valley Topics
