Skip main navigation
Sold for $400,000
  • $400,000

    630 Bellaire Ave, Madison Heights, MI 48071

    3beds
    2,548sqft
    Single Family Residence
    Built in 2003
    6,098 Square Feet Lot
    $437,900 Zestimate®
    $157/sqft
    $2,712 Estimated rent

    Home value

    $437,900

    $416,000 - $460,000

    $2,712/mo

    Zestimate® history
    Loading
    Loading...

    Owner options

    List your home for rent

    $2,712/mo

    Rent Zestimate®

    Find your next renter with Zillow Rental Manager. Plus, with online applications, you can quickly screen prospective tenants – for free.

    Learn more

    $2,712/mo

    Rent Zestimate®

    Refinance and save

    $2,597/mo

    Est. payment

    Refinancing to a lower rate could help reduce your monthly payments and save thousands over the life of the loan.

    See today's rates

    $2,597/mo

    Est. payment

    Explore your selling options

    Work with a Zillow partner agent

    Leverage their expertise and Zillow's premium Showcase listings to get your home seen by more buyers.

    Get started

    List with your own agent

    Get your home in front of millions of buyers by listing it on Zillow.

    Learn how to do it

    Sell it yourself

    Take full control of how buyers see your home on Zillow by listing For Sale by Owner (FSBO).

    List your home

    What's special

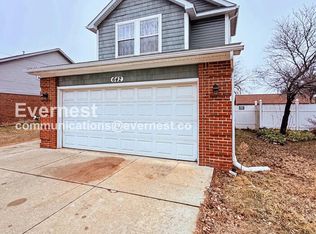
    Exceeding all expectations, this pristine 3-bedroom, 3.1-bathroom Colonial residence surpasses new construction with its lavish and premium upgrades as well as its pristine, turnkey condition. Revel in its fully finished basement, complete with a Mother In Law suite, (dining area, full bath, Kitchenette and an egress window.) You'll also appreciate the attached 2-car heated garage featuring an insulated door and the delightful above-ground heated pool with a deck—your ultimate entertaining haven. Brand new roofing and 6-inch gutters, as well as newly installed Anderson windows throughout, enhance both aesthetics and functionality. Premium molding adorns every corner of this abode, enhancing its elegance. The gourmet kitchen boasts 36-inch soft-close cabinets, solid surface countertops, and top-tier stainless steel appliances. Experience year-round comfort with R-48 blown-in insulation, while the convenience of a second-floor laundry area equipped with a stackable unit simplifies daily tasks. Furthermore, the 200 AMP electrical system and a Wi-Fi-enabled sprinkler timer add modern touches to this already remarkable home. You could pay way more in the surrounding areas, But WHY?

    Zillow last checked:

    Listing updated:

    Listed by:

    Carlo Gobba 248-721-8843,

    EXP Realty Main

    Bought with:

    Carlo Gobba, 6501278999

    EXP Realty Main

    Source: Realcomp II,MLS#: 20230088877MLS Logo

    Facts & features

    Interior

    Bedrooms & bathrooms
    • Bedrooms: 3
    • Bathrooms: 4
    • Full bathrooms: 3
    • 1/2 bathrooms: 1
    Primary bedroom
    • Level: Second
    • Dimensions: 15 x 15
    Bedroom
    • Level: Second
    • Dimensions: 12 x 15
    Bedroom
    • Level: Entry
    • Dimensions: 12 x 15
    Bedroom
    • Level: Basement
    • Dimensions: 11 x 20
    Other
    • Level: Second
    • Dimensions: 6 x 5
    Other
    • Level: Second
    • Dimensions: 6 x 5
    Other
    • Level: Basement
    • Dimensions: 6 x 5
    Other
    • Level: Entry
    • Dimensions: 6 x 5
    Dining room
    • Level: Basement
    • Dimensions: 12 x 12
    Kitchen
    • Level: Entry
    • Dimensions: 19 x 20
    Laundry
    • Level: Second
    • Dimensions: 7 x 10
    Living room
    • Level: Entry
    • Dimensions: 13 x 20
    Heating
    • Forced Air, Natural Gas
    Appliances
    • Laundry: Electric Dryer Hookup, Gas Dryer Hookup, Laundry Room
    Features
    • Central Vacuum
    • Basement: Finished,Full
    • Has fireplace: No
    Interior area
    • Total interior livable area: 2,548 sqft
    • Finished area above ground: 1,792
    • Finished area below ground: 756

    Property

    Parking
    • Total spaces: 2
    • Parking features: Two Car Garage, Attached
    • Attached garage spaces: 2
    Features
    • Levels: Two
    • Stories: 2
    • Entry location: GroundLevel
    • Patio & porch: Covered, Deck
    • Pool features: Above Ground
    • Fencing: Back Yard
    Lot
    • Size: 6,098 Square Feet
    • Dimensions: 55 x 109
    Details
    • Parcel number: 2514202033
    • Special conditions: Short Sale No,Standard

    Construction

    Type & style
    • Home type: SingleFamily
    • Architectural style: Colonial
    • Property subtype: Single Family Residence
    Materials
    • Brick, Vinyl Siding
    • Foundation: Basement, Poured
    • Roof: Asphalt
    Condition
    • New construction: No
    • Year built: 2003
    • Major remodel year: 2020

    Utilities & green energy

    • Electric: Circuit Breakers
    • Sewer: Public Sewer
    • Water: Public
    • Utilities for property: Above Ground Utilities, Cable Available

    Community & HOA

    Community
    • Security: Exterior Video Surveillance
    • Subdivision: OAKWOOD ACRES
    HOA
    • Has HOA: No
    Location
    • Region: Madison Heights

    Financial & listing details

    • Price per square foot: $157/sqft
    • Tax assessed value: $72,540
    • Annual tax amount: $4,248
    • Date on market: 10/21/2023
    • Cumulative days on market: 4 days
    • Listing agreement: Exclusive Right To Sell
    • Listing terms: Cash,Conventional,FHA
    • Exclusions: Exclusion(s) Exist

    Price history

    DateEventPrice
    11/14/2023Sold$400,000$157/sqft
    Source: Realcomp II #20230088877 Report a problem
    10/27/2023Pending sale$400,000$157/sqft
    Source: Realcomp II #20230088877 Report a problem
    10/21/2023Listed for sale$400,000+217.5%$157/sqft
    Source: Realcomp II #20230088877 Report a problem
    7/2/2004Sold$126,000-39.1%$49/sqft
    Source: Public Record Report a problem
    9/29/2003Sold$207,050$81/sqft
    Source: Public Record Report a problem

    Public tax history

    YearProperty taxesTax assessment
    2024$4,277 +3.8%$172,760 +7.1%
    2023$4,122 +1.2%$161,290 +10.4%
    2022$4,073 +1.3%$146,110 +2.2%
    2021$4,021 $142,960 +2.9%
    2020-- $138,920 +10%
    2019$3,881 +3.2%$126,290 +24.5%
    2018$3,761 +4.2%$101,410
    2017$3,608 $101,410 +7.7%
    2016$3,608 $94,120 +27.2%
    2015-- $74,010 +13.7%
    2014-- $65,100 -4.9%
    2011-- $68,430 -16.9%
    2010$4,418 $82,380 -18%
    2009-- $100,520 -1.9%
    2003-- $102,450
    Find assessor info on the county website

    Neighborhood: 48071

    Nearby schools

    GreatSchools rating
    Get a cash offer in 3 minutes
    Find out how much your home could sell for in as little as 3 minutes with a no-obligation cash offer.
    Estimated market value
    $437,900
    Get a cash offer in 3 minutes
    Find out how much your home could sell for in as little as 3 minutes with a no-obligation cash offer.
    Estimated market value
    $437,900