BACK ON THE MARKET: NO FAULT TO SELLER
Listed UNDER appraised value!
Assumable VA Loan
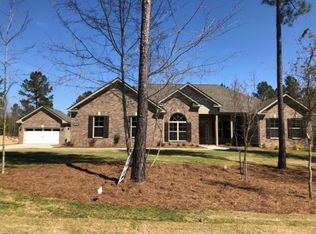
Welcome to the Washington by Bill Beazley Homes is a stunning 4-bedroom, 3.5-bathroom residence situated on a 1.49-acre lot, perfect for entertaining and enjoying serene living. The home features a gorgeous kitchen equipped with custom wood cabinetry, granite countertops with oversized island, a Tumbled Travertine backsplash, a stainless steel drop-in gas cooktop, a built-in double wall oven, a professional vent hood, and a charming copper farmhouse sink. The European oak hardwood floors and breakfast area seamlessly flow into a spacious great room, creating an inviting space for gatherings.
Double doors open to a covered and screened in rear porch, ideal for outdoor relaxation. The luxurious master suite offers a peaceful retreat with a large walk-in closet, a garden tub, a walk-in shower, ceramic tile flooring, and double vanities. A versatile flex room provides endless possibilities, while the formal dining room, laundry room, and large mudroom with a utility sink add to the home's functionality. The triple-car garage ensures ample storage and convenience.
Located in a peaceful neighborhood, this home is just a short distance from community amenities, including a pool, pickle ball courts, and walking trails. Proximity to both Aiken and Augusta, The Washington offers the perfect blend of elegance, comfort, and convenience.
Sold for $660,000
Zillow last checked:
Listing updated:
Bought with:
Shannon D Rollings, 48555
Shannon Rollings Real Estate
Source: Hive MLS,MLS#: 98253600 Originating MLS: REALTORS® of Greater Augusta
Originating MLS: REALTORS® of Greater AugustaPrice history
| Date | Event | Price |
|---|---|---|
| 8/28/2026 | Sold | $660,000-2.2%$168/sqft |
Source:  Hive MLS #98253600 Report a problem Hive MLS #98253600 Report a problem | ||
| 8/4/2026 | Listed for sale | $675,000-3.6%$172/sqft |
Source: Hive MLS #98253600 Report a problem | ||
| 6/24/2026 | Contingent | $700,000$179/sqft |
Source: Hive MLS #98253600 Report a problem | ||
| 5/11/2026 | Listed for sale | $700,000$179/sqft |
Source: Hive MLS #98253600 Report a problem | ||
| 5/11/2026 | Listing removed | $700,000$179/sqft |
Source: Hive MLS #553177 Report a problem | ||
| 3/12/2026 | Listed for sale | $700,000+775%$179/sqft |
Source: Hive MLS #553177 Report a problem | ||
| 5/2/2025 | Sold | $80,000-80.1%$20/sqft |
Source: Public Record Report a problem | ||
| 5/15/2017 | Sold | $402,900+571.5%$103/sqft |
Source:  Aiken MLS #94655 Report a problem Aiken MLS #94655 Report a problem | ||
| 7/15/2016 | Sold | $60,000$15/sqft |
Source: Public Record Report a problem | ||
Nearby homes
- $631,3004 bd3 ba2.9k sqft728 Bellingham Ct, Beech Island, SC 29842Off Market
- $661,9005 bd4 ba3.8k sqft608 Bellingham Dr, Beech Island, SC 29842Off Market
- $776,5005 bd5 ba3.7k sqft608 Bellingham, Beech Island, SC 29842Off Market
- $418,600-- bd-- ba968 sqft650 Bellingham Dr, Beech Island, SC 29842Off Market


Get pre-qualified for a loan
At Zillow Home Loans, we can pre-qualify you in as little as 5 minutes with no impact to your credit score.An equal housing lender. NMLS #10287.
