Skip main navigation
Closed
  • $416,000

    630 Benson Hurst Dr SW, Mableton, GA 30126

    4beds
    2,343sqft
    Single Family Residence
    Built in 1982
    0.9 Acres Lot
    $416,000 Zestimate®
    $178/sqft
    $3,938 Estimated rent

    Home value

    $416,000

    $391,000 - $441,000

    $3,938/mo

    Zestimate® history
    Loading
    Loading...

    Owner options

    List your home for rent

    $3,938/mo

    Rent Zestimate®

    Find your next renter with Zillow Rental Manager. Plus, with online applications, you can quickly screen prospective tenants – for free.

    Learn more

    $3,938/mo

    Rent Zestimate®

    Refinance and save

    $2,614/mo

    Est. payment

    Refinancing to a lower rate could help reduce your monthly payments and save thousands over the life of the loan.

    See today's rates

    $2,614/mo

    Est. payment

    Explore your selling options

    Work with a Zillow partner agent

    Leverage their expertise and Zillow's premium Showcase listings to get your home seen by more buyers.

    Get started

    List with your own agent

    Get your home in front of millions of buyers by listing it on Zillow.

    Learn how to do it

    Sell it yourself

    Take full control of how buyers see your home on Zillow by listing For Sale by Owner (FSBO).

    List your home

    What's special

    Center islandAttached garage adds storageGlass-enclosed sunroomStainless steel appliancesWood flooringWalk-in closetGas cooktop
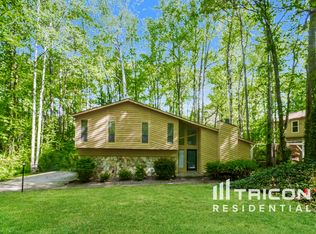
    630 Benson Hurst Dr SW is a two-story Mableton home set on a wooded lot. The kitchen features white cabinetry, stainless steel appliances, a center island, and a gas cooktop. The main living area includes a fireplace and wood flooring, with additional living space that opens through glass doors to the outdoors. The primary bedroom connects to a bathroom with a separate soaking tub and shower, along with a walk-in closet. Several secondary bedrooms with carpet and additional full bathrooms provide flexible use. A glass-enclosed sunroom and a wooden deck extend the living space outdoors, and an attached garage adds storage. These spaces complete this well-maintained residence with practical amenities throughout every room.. Included 100-Day Home Warranty with buyer activation

    Zillow last checked:

    Listing updated:

    Listed by:

    Tanya Pickens 404-796-8789,

    Opendoor Brokerage,

    Lance Stadler 678-866-0311,

    Opendoor Brokerage

    Bought with:

    Non Mls Salesperson

    Non-Mls Company

    Source: GAMLS,MLS#: 10814415MLS Logo

    Facts & features

    Interior

    Bedrooms & bathrooms
    • Bedrooms: 4
    • Bathrooms: 4
    • Full bathrooms: 3
    • 1/2 bathrooms: 1
    Rooms
    • Room types: Family Room, Foyer, Great Room, Laundry, Loft
    Kitchen
    • Features: Kitchen Island
    Heating
    • Central, Natural Gas
    Cooling
    • Central Air, Ceiling Fan(s)
    Appliances
    • Included: Microwave, Dishwasher, Oven, Other
    • Laundry: Other
    Features
    • Other
    • Flooring: Carpet, Laminate, Tile, Hardwood
    • Basement: Exterior Entry,Finished,Full,Partial,Bath/Stubbed,Interior Entry
    • Number of fireplaces: 1
    Interior area
    • Total structure area: 2,343
    • Total interior livable area: 2,343 sqft
    • Finished area above ground: 1,734
    • Finished area below ground: 609

    Property

    Parking
    • Total spaces: 2
    • Parking features: Garage, Detached, Carport, Attached
    • Has attached garage: Yes
    • Has carport: Yes
    Features
    • Levels: Two
    • Stories: 2
    • Fencing: Wood,Back Yard,Privacy
    Lot
    • Size: 0.9 Acres
    • Features: None
    Details
    • Parcel number: 17004300070

    Construction

    Type & style
    • Home type: SingleFamily
    • Architectural style: Other
    • Property subtype: Single Family Residence
    Materials
    • Brick, Wood Siding
    • Roof: Composition
    Condition
    • Resale
    • New construction: No
    • Year built: 1982

    Utilities & green energy

    • Sewer: Public Sewer
    • Water: Public
    • Utilities for property: Water Available, Electricity Available, Sewer Available

    Community & HOA

    Community
    • Features: None
    • Subdivision: SHANNON CHASE
    HOA
    • Has HOA: No
    • Services included: None
    Location
    • Region: Mableton

    Financial & listing details

    • Price per square foot: $178/sqft
    • Tax assessed value: $406,590
    • Annual tax amount: $4,691
    • Date on market: 7/28/2026
    • Cumulative days on market: 15 days
    • Listing agreement: Exclusive Agency
    • Listing terms: Cash,Conventional,VA Loan,FHA
    • Electric utility on property: Yes

    Price history

    DateEventPrice
    9/8/2026Sold$416,000-1%$178/sqft
    Source: GAMLS #10814415 Report a problem
    8/12/2026Pending sale$420,000$179/sqft
    Source: GAMLS #10814415 Report a problem
    7/28/2026Listed for sale$420,000+12.4%$179/sqft
    Source: GAMLS #10814415 Report a problem
    6/22/2026Sold$373,800-9.9%$160/sqft
    Source: Public Record Report a problem
    3/31/2026Price change$415,000-5.7%$177/sqft
    Source: GAMLS #10715984 Report a problem
    3/23/2026Listed for sale$439,900+35.4%$188/sqft
    Source: FMLS GA #7739723 Report a problem
    10/30/2020Sold$325,000+1.9%$139/sqft
    Source: GAMLS #8867368 Report a problem
    10/6/2020Pending sale$319,000$136/sqft
    Source: 1st Classic Realty #8867368 Report a problem
    10/2/2020Listed for sale$319,000+107.8%$136/sqft
    Source: 1st Classic Realty #6790752 Report a problem
    8/11/2020Sold$153,500-0.3%$66/sqft
    Source: Public Record Report a problem
    6/18/2020Listed for sale--
    Source: Auction.com Report a problem
    11/10/2003Sold$154,000$66/sqft
    Source: Public Record Report a problem

    Public tax history

    YearProperty taxesTax assessment
    2024$4,061 +15.4%$162,636
    2023$3,518 +0.3%$162,636 +19.6%
    2022$3,508 +34.1%$135,960 +42.9%
    2021$2,615 -9.5%$95,168
    2020$2,888 +5.8%$95,168 +5.8%
    2019$2,730 +25%$89,952 +25%
    2018$2,184 $71,956
    2017$2,184 +20.4%$71,956
    2016$1,813 +6.3%$71,956 +7.8%
    2015$1,706 +4.1%$66,740 +4.3%
    2014$1,639 -2.2%$64,012 -1.2%
    2013$1,676 -0.8%$64,768
    2012$1,690 -0.2%$64,768
    2011$1,693 +5.5%$64,768
    2010$1,604 -24.6%$64,768 -22.1%
    2009$2,127 +7.4%$83,116
    2006$1,980 +0.3%$83,116 +0.8%
    2005$1,974 -19.9%$82,460
    2004$2,463 $82,460
    2003$2,463 $82,460
    2002$2,463 +11.4%$82,460 +12%
    2001$2,211 +18.4%$73,652 +14.9%
    2000$1,868 $64,092
    Find assessor info on the county website

    Neighborhood: 30126

    Nearby schools

    GreatSchools rating
    Schools provided by the listing agent
    • Elementary: Mableton
    • Middle: Floyd
    • High: South Cobb

    Source: GAMLS. This data may not be complete. We recommend contacting the local school district to confirm school assignments for this home.

    Get a cash offer in 3 minutes
    Find out how much your home could sell for in as little as 3 minutes with a no-obligation cash offer.
    Estimated market value
    $416,000
    Get a cash offer in 3 minutes
    Find out how much your home could sell for in as little as 3 minutes with a no-obligation cash offer.
    Estimated market value
    $416,000