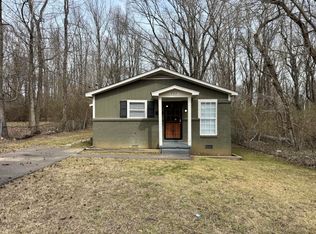
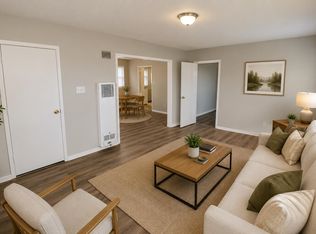
Welcome to 630 Blackhawk Rd! This inviting 4-bedroom, 1-bath home offers a functional single-level floor plan with all bedrooms downstairs and approximately 1,075 sq. ft. of living space. Step inside to a bright, freshly presented interior featuring wood-look flooring, a spacious living room, dedicated dining area, and an updated kitchen with plenty of cabinet and counter space. The tiled bath offers a clean, neutral finish. Outside, enjoy a covered front porch, patio, and a level quarter-acre lot. With four bedrooms and a versatile layout, this home offers plenty of room for everyday living, a home office, or investment potential. Convenient Memphis location with easy access to major roadways and everyday amenities. Easy to show—schedule your appointment today!
For sale
Price cut: $5K (10/20)
$115,000
630 Blackhawk Rd, Memphis, TN 38109
4beds
1,075sqft
Single Family Residence
Built in 1971
0.25 Acres Lot
$111,200 Zestimate®
$107/sqft
$-- HOA
What's special
Covered front porchFunctional single-level floor planLevel quarter-acre lotBright freshly presented interiorDedicated dining areaWood-look flooringVersatile layout
- 45 days
- 68
- 6
Zillow last checked:
Listing updated:
Listed by:
Zakiyyah M Langford,
MLE Realty, LLC 901-599-2883
Source: MAAR,MLS#: 10230328
Facts & features
Interior
Bedrooms & bathrooms
- Bedrooms: 4
- Bathrooms: 1
- Full bathrooms: 1
Primary bedroom
- Level: First
- Dimensions: 0 x 0
Bedroom 2
- Level: First
Bedroom 3
- Level: First
Bedroom 4
- Level: First
Primary bathroom
- Features: Tile Floor
Dining room
- Features: Separate Dining Room
- Dimensions: 0 x 0
Kitchen
- Features: Eat-in Kitchen, Washer/Dryer Connections
Living room
- Features: Separate Living Room
- Dimensions: 0 x 0
Den
- Dimensions: 0 x 0
Heating
- Central
Cooling
- Central Air
Features
- All Bedrooms Down, 1 or More BR Down, Primary Down, Full Bath Down, Living Room, Dining Room, Kitchen, Primary Bedroom, 2nd Bedroom, 3rd Bedroom, 4th of More Bedrooms, 1 Bath, Square Feet Source: AutoFill (MAARdata) or Public Records (Cnty Assessor Site)
- Flooring: Wood Laminate Floors, Tile
- Windows: Window Treatments
- Attic: Pull Down Stairs,Attic Access
- Has fireplace: No
Interior area
- Total interior livable area: 1,075 sqft
Property
Parking
- Parking features: Driveway/Pad
- Has uncovered spaces: Yes
Features
- Stories: 1
- Patio & porch: Porch, Patio
- Pool features: None
Lot
- Size: 0.25 Acres
- Dimensions: 88 x 125
- Features: Level
Details
- Parcel number: 075087 C00050
Construction
Type & style
- Home type: SingleFamily
- Architectural style: Traditional
- Property subtype: Single Family Residence
Materials
- Brick Veneer
- Foundation: Slab
- Roof: Composition Shingles
Condition
- New construction: No
- Year built: 1971
Community & HOA
Community
- Security: Smoke Detector(s)
- Subdivision: Indian Hills
Location
- Region: Memphis
Financial & listing details
- Price per square foot: $107/sqft
- Tax assessed value: $99,400
- Annual tax amount: $1,309
- Price range: $115K - $115K
- Date on market: 9/12/2026
- Cumulative days on market: 45 days
Estimated market value
$111,200
$106,000 - $117,000
$1,206/mo
Price history
| Date | Event | Price |
|---|---|---|
| 10/20/2026 | Price change | $1,250-7.4%$1/sqft |
Source: MAAR #10230869 Report a problem | ||
| 10/20/2026 | Price change | $115,000-4.2%$107/sqft |
Source:  MAAR #10230328 Report a problem | ||
| 9/22/2026 | Listed for rent | $1,350+12.5%$1/sqft |
Source: MAAR #10230869 Report a problem | ||
| 9/12/2026 | Listed for sale | $120,000+20.1%$112/sqft |
Source: MAAR #10230328 Report a problem | ||
| 6/4/2026 | Listing removed | $1,200$1/sqft |
Source: Zillow Rentals Report a problem | ||
| 1/4/2026 | Listed for rent | $1,200+26.3%$1/sqft |
Source: Zillow Rentals Report a problem | ||
| 2/21/2025 | Listing removed | -- |
Source: Owner Report a problem | ||
| 1/29/2025 | Listed for sale | $99,900+37.8%$93/sqft |
Source: Owner Report a problem | ||
| 9/12/2022 | Listing removed | -- |
Source: Zillow Rental Network Premium Report a problem | ||
| 8/16/2022 | Listed for rent | $950$1/sqft |
Source: Zillow Rental Network Premium Report a problem | ||
| 8/31/2020 | Sold | $72,500+229.5%$67/sqft |
Source: MAAR #10079252 Report a problem | ||
| 6/15/2020 | Sold | $22,000$20/sqft |
Source: Public Record Report a problem | ||
Public tax history
| Year | Property taxes | Tax assessment |
|---|---|---|
| 2025 | $1,310 +20% | $24,850 +49.9% |
| 2024 | $1,092 +8.1% | $16,575 |
| 2023 | $1,010 | $16,575 |
| 2022 | -- | $16,575 |
| 2021 | -- | $16,575 +77.3% |
| 2020 | $299 | $9,350 |
| 2019 | $299 -21.1% | $9,350 |
| 2018 | $379 -45.1% | $9,350 |
| 2017 | $690 +103.5% | $9,350 -6.3% |
| 2016 | $339 -27.3% | $9,975 |
| 2014 | $466 | $9,975 |
| 2013 | -- | $9,975 -31.8% |
| 2012 | -- | $14,625 |
| 2011 | -- | $14,625 |
| 2010 | -- | $14,625 |
| 2009 | -- | $14,625 -5.6% |
| 2008 | -- | $15,500 |
| 2007 | -- | $15,500 |
| 2006 | -- | $15,500 |
| 2005 | -- | $15,500 +20.2% |
| 2004 | -- | $12,900 |
| 2003 | -- | $12,900 |
| 2002 | -- | $12,900 |
| 2001 | -- | $12,900 +17.8% |
| 2000 | -- | $10,950 |
Find assessor info on the county website
Monthly payment
Est. payment
Payment breakdown
Explore the cost of this home by adjusting the details. Changes won't be saved.Climate risks
Neighborhood: Coro Lake

Similar homes
- $90,0004 bd2 ba1.1k sqft822 Eyers Rd, Memphis, TN 38109For Sale
 MLS ID #10231859, Caleb Parr, Renshaw Company, REALTORS. MAAR
- $114,4992 bd1 ba999 sqft745 Harahan Rd, Memphis, TN 38109For Sale
 MLS ID #10228848, Alex Evans, Reedy & Company, REALTORS. MAAR
- $124,9004 bd2 ba1.1k sqft194 E Biscayne Rd, Memphis, TN 38109For Sale
 MLS ID #10224807, Alissa G Anderson, KAIZEN Realty, LLC. MAAR
- $104,0004 bd2 ba1.1k sqft4780 Hillbrook Rd, Memphis, TN 38109For Sale
 MLS ID #10230296, Danielle M Marcone, Compass RE. MAAR
- $99,9003 bd1 ba1.1k sqft367 Charter Ave, Memphis, TN 38109For Sale
 MLS ID #3623319, Christopher Mosby. RealTracs MLS as distributed by MLS GRID
- $124,9003 bd2 ba1.2k sqft727 Crescent Rd, Memphis, TN 38116For SaleMLS ID #3513255, Marija Tomic. RealTracs MLS as distributed by MLS GRID
