The one you've been waiting for... beautifully maintained and upgraded two-story colonial in "Olde Town". Situated on a private lot, backing to woods and Lady's Lake. The perfect home for the nature-loving buyer! Covered front porch features new railing. Foyer entrance has newer leaded-glass front door and side light, wood floors and recessed lighting. The living room (currently used as a dining room) has wood flooring, recessed lighting on dimmer, crown molding and bay window. The dining room (currently used as an office) has wood flooring, lighted ceiling fan, chair rail and crown molding. The well appointed kitchen features wood cabinets, GRANITE counter tops, tile back splash, SS appliances, double-sink, crown molding, pantry closet, breakfast area and windows overlooking the serene back yard. Step down to the freshly painted family room with beamed cathedral ceiling, lighted ceiling fan, wood flooring, wood-burning fireplace with brick hearth, built-in shelving, wet bar and surround sound. Updated powder room has wood vanity, tile floor and newer toilet. The laundry room includes washer, dryer, storage shelving, utility tub and exterior door to side yard. The 4th bedroom has cathedral ceiling, lighted ceiling fan, bay window and separate thermostat control for electric baseboard heat. As it is conveniently located on the main level, the 4th bedroom could serve as a possible IN-LAW suite. (Consider a reconfiguration of the side-entry door, laundry, bar and bathroom space in conjunction with this main-level bedroom!) Alternatively the 4th bedroom would make a great GYM, playroom, craft space, gaming room, theater, etc. The upper level has newer carpeting and features a large primary suite including ceiling fan, chair rail, dressing area, WIC and private updated bathroom. Two other bedrooms on this level share the updated bathroom with double vanity, GRANITE counter top, tile floor and tub/shower. Linen closet and pull-down stair attic access are located in the hallway. Back down stairs you step-through the family room sliding door to the cozy screened porch. A great place to relax after a long day! Have fun with back yard parties on the 30 x 12' composite deck and step down to the Quartzite patio and barbeque area. Oversized detached garage 24' x 20' (with storage loft 18' x 19') is perfect for your antique car, workshop or studio. Recent updates include dimensional shingle roof 2023, thermal windows, vinyl siding, newer gas heat and C/A 2022, Ecobee WIFI controlled thermostat, hot water heater 2016, water conditioner 2021 and crawl space sump pump 2024. Enjoy lush landscaping, perennial flower beds, lawn sprinkler system and hard scape. Close to shopping, restaurants and medical facilities. Come explore the possibilities of this exceptional home!
Sold for $468,000
$468,000
630 Blueberry Dr, Atco, NJ 08004
4beds
2,378sqft
Single Family Residence
Built in 1978
0.34 Acres Lot
$520,800 Zestimate®
$197/sqft
$3,852 Estimated rent
Home value
$520,800
$495,000 - $547,000
$3,852/mo
Zestimate® history
Owner options
List your home for rent
$3,852/mo
Rent Zestimate®
Find your next renter with Zillow Rental Manager. Plus, with online applications, you can quickly screen prospective tenants – for free.
$3,852/mo
Rent Zestimate®
Refinance and save
$3,436/mo
Est. payment
Refinancing to a lower rate could help reduce your monthly payments and save thousands over the life of the loan.
$3,436/mo
Est. payment
Explore your selling options
Work with a Zillow partner agent
Leverage their expertise and Zillow's premium Showcase listings to get your home seen by more buyers.
Get startedList with your own agent
Get your home in front of millions of buyers by listing it on Zillow.
Learn how to do itSell it yourself
Take full control of how buyers see your home on Zillow by listing For Sale by Owner (FSBO).
List your homeWhat's special
Wood - burning fireplaceCozy screened porchCathedral ceilingBeamed cathedral ceilingSide lightBay windowNewer gas heat
Zillow last checked:
Listing updated:
Listed by:
Robin Schoonmaker 856-912-2000,
RE/MAX ONE Realty-Moorestown
Bought with:
Ines De La Cruz, 9909296
EXP Realty, LLC
Source: Bright MLS,MLS#: NJCD2065846
Facts & features
Interior
Bedrooms & bathrooms
- Bedrooms: 4
- Bathrooms: 3
- Full bathrooms: 2
- 1/2 bathrooms: 1
- Main level bathrooms: 1
- Main level bedrooms: 1
Rooms
- Room types: Living Room, Dining Room, Primary Bedroom, Bedroom 2, Bedroom 3, Bedroom 4, Kitchen, Family Room, Laundry, Half Bath
Basement
- Area: 0
Heating
- Forced Air, Baseboard, Natural Gas
Cooling
- Ceiling Fan(s), Central Air, Electric
Appliances
- Included: Microwave, Built-In Range, Dishwasher, Disposal, Dryer, Refrigerator, Stainless Steel Appliance(s), Washer, Gas Water Heater
- Laundry: Main Level, Laundry Room
Features
- Breakfast Area, Built-in Features, Ceiling Fan(s), Chair Railings, Crown Molding, Entry Level Bedroom, Exposed Beams, Family Room Off Kitchen, Formal/Separate Dining Room, Pantry, Primary Bath(s), Recessed Lighting, Walk-In Closet(s), Bar
- Flooring: Carpet, Ceramic Tile, Engineered Wood, Hardwood, Wood
- Doors: Six Panel
- Has basement: No
- Number of fireplaces: 1
- Fireplace features: Brick, Mantel(s), Wood Burning
Interior area
- Total structure area: 2,378
- Total interior livable area: 2,378 sqft
- Finished area above ground: 2,378
- Finished area below ground: 0
Property
Parking
- Total spaces: 4
- Parking features: Storage, Garage Faces Front, Oversized, Asphalt, Driveway, Detached
- Garage spaces: 1
- Uncovered spaces: 3
Accessibility
- Accessibility features: None
Features
- Levels: Two
- Stories: 2
- Patio & porch: Screened, Porch, Screened Porch
- Exterior features: Extensive Hardscape, Lighting, Sidewalks, Street Lights, Underground Lawn Sprinkler
- Pool features: None
Lot
- Size: 0.34 Acres
- Dimensions: 90.00 x 167.00
- Features: Backs to Trees, Fishing Available, Level, Wooded
Details
- Additional structures: Above Grade, Below Grade
- Parcel number: 350300100017
- Zoning: R2
- Special conditions: Standard
Construction
Type & style
- Home type: SingleFamily
- Architectural style: Colonial
- Property subtype: Single Family Residence
Materials
- Vinyl Siding
- Foundation: Crawl Space
- Roof: Architectural Shingle
Condition
- New construction: No
- Year built: 1978
Utilities & green energy
- Sewer: Public Sewer
- Water: Well
Community & HOA
Community
- Subdivision: Olde Towne
HOA
- Has HOA: No
Location
- Region: Atco
- Municipality: WATERFORD TWP
Financial & listing details
- Price per square foot: $197/sqft
- Tax assessed value: $217,800
- Annual tax amount: $9,358
- Date on market: 4/12/2024
- Listing agreement: Exclusive Right To Sell
- Listing terms: Cash,Conventional,FHA,VA Loan
- Inclusions: All Existing Appliances
- Ownership: Fee Simple
Price history
| Date | Event | Price |
|---|---|---|
| 5/31/2024 | Sold | $468,000+10.1%$197/sqft |
Source:  Bright MLS #NJCD2065846 Report a problem Bright MLS #NJCD2065846 Report a problem | ||
| 4/25/2024 | Pending sale | $424,900$179/sqft |
Source: Bright MLS #NJCD2065846 Report a problem | ||
| 4/22/2024 | Contingent | $424,900$179/sqft |
Source: Bright MLS #NJCD2065846 Report a problem | ||
| 4/12/2024 | Listed for sale | $424,900+46.3%$179/sqft |
Source: Bright MLS #NJCD2065846 Report a problem | ||
| 8/3/2006 | Sold | $290,500$122/sqft |
Source: Public Record Report a problem | ||
Public tax history
| Year | Property taxes | Tax assessment |
|---|---|---|
| 2025 | $9,932 +3.5% | $217,800 |
| 2024 | $9,596 +2.5% | $217,800 |
| 2023 | $9,359 +4.7% | $217,800 |
| 2022 | $8,943 +1% | $217,800 |
| 2021 | $8,856 +1.5% | $217,800 |
| 2020 | $8,721 +0.1% | $217,800 |
| 2019 | $8,712 | $217,800 |
| 2018 | $8,712 +3.1% | $217,800 |
| 2017 | $8,453 +2.7% | $217,800 |
| 2016 | $8,231 +6.1% | $217,800 |
| 2015 | $7,754 +1.3% | $217,800 +55.1% |
| 2014 | $7,656 +0.9% | $140,400 |
| 2013 | $7,590 +4% | $140,400 |
| 2012 | $7,298 +1.7% | $140,400 |
| 2011 | $7,176 +3.8% | $140,400 |
| 2010 | $6,915 +3.2% | $140,400 |
| 2009 | $6,698 | $140,400 |
| 2008 | -- | $140,400 +4.3% |
| 2007 | -- | $134,600 |
| 2006 | -- | $134,600 |
| 2005 | -- | $134,600 |
| 2004 | -- | $134,600 |
| 2003 | -- | $134,600 |
| 2002 | -- | $134,600 |
| 2001 | -- | $134,600 |
Find assessor info on the county website
Neighborhood: 08004
Nearby homes
- $384,100-- bd-- ba2.5k sqft628 Blueberry Dr, Atco, NJ 08004Off Market
- $454,1004 bd3 ba2.3k sqft632 Blueberry Dr, Atco, NJ 08004Off Market
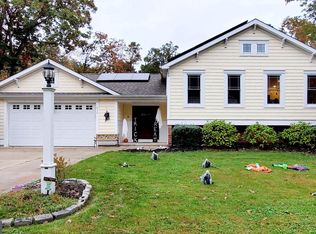
- $414,700-- bd-- ba2.1k sqft626 Blueberry Dr, Atco, NJ 08004Off Market
- $428,300-- bd-- ba2.5k sqft634 Blueberry Dr, Atco, NJ 08004Off Market
- $454,8003 bd3 ba2.1k sqft625 Blueberry Dr, Atco, NJ 08004Off Market
- $471,3004 bd3 ba2.5k sqft2442 Acorn Dr, Atco, NJ 08004Off Market
- $445,1004 bd3 ba2.2k sqft623 Blueberry Dr, Atco, NJ 08004Off Market
- $441,300-- bd-- ba2.5k sqft624 Blueberry Dr, Atco, NJ 08004Off Market
Nearby schools
GreatSchools rating
- NAThomas Richards Elementary SchoolGrades: PK-KDistance: 1.8 mi
- NAAtco Elementary SchoolGrades: 1-2Distance: 1.8 mi
- 7/10Waterford Elementary SchoolGrades: 3-6Distance: 3.9 mi
Schools provided by the listing agent
- District: Waterford Township Public Schools
Source: Bright MLS. This data may not be complete. We recommend contacting the local school district to confirm school assignments for this home.
Get a cash offer in 3 minutes
Find out how much your home could sell for in as little as 3 minutes with a no-obligation cash offer.
Estimated market value
$520,800
Get a cash offer in 3 minutes
Find out how much your home could sell for in as little as 3 minutes with a no-obligation cash offer.
Estimated market value
$520,800
- New Jersey
- Camden County
- Atco
- 08004
- 630 Blueberry Dr
Nearby cities
Nearby zip codes
Other Atco Topics
