Charming remodeled home on 0.76 acres! Welcome home to this lovely older home that has been
thoughtfully remodeled while retaining its original charm. The inviting floor plan flows nicely from room
to room, creating a warm and comfortable atmosphere. Recent updates include new LVP flooring throughout
the main living areas, while the bedrooms have carpet. The updated kitchen offers new cabinets, countertops
and a nice pantry, making meal preparation and storage a breeze. The completely remodeled bathroom adds a fresh modern touch. Gather around the gas logs in the charming living room on cool evenings and enjoy cozy
atmosphere this home provides. Additional updates include a new heat pump and county water, offering added
comfort and peace of mind. Set on a spacious 0.76 acre lot, the property provides plenty of room to enjoy the
outdoors, garden, or simply relax in a peaceful setting. With its appealing updates, comfortable layout this home is a wonderful oppotunity for anyone seeking charm, space, and convenience.
The property includes a shared driveway and a shared garage.
Under contract-show
$169,900
630 Boss Moore Rd, Ellenboro, NC 28040
2beds
1,074sqft
Single Family Residence
Built in 1941
0.76 Acres Lot
$164,700 Zestimate®
$158/sqft
$-- HOA
What's special
Peaceful settingCompletely remodeled bathroomWarm and comfortable atmosphereNice pantryInviting floor planRemodeled homeNew cabinets
- 16 days
- 582
- 39
Likely to sell faster than
Zillow last checked:
Listing updated:
Listed by:
Michael Cloninger mkcloninger@gmail.com,
Southern Homes of the Carolinas, Inc
Source: Canopy MLS as distributed by MLS GRID,MLS#: 4421681
Facts & features
Interior
Bedrooms & bathrooms
- Bedrooms: 2
- Bathrooms: 1
- Full bathrooms: 1
- Main level bedrooms: 2
Primary bedroom
- Features: Ceiling Fan(s)
- Level: Main
- Area: 196 Square Feet
- Dimensions: 14' 0" X 14' 0"
Living room
- Features: Ceiling Fan(s)
- Level: Main
- Area: 225 Square Feet
- Dimensions: 15' 0" X 15' 0"
Heating
- Heat Pump
Cooling
- Ceiling Fan(s), Heat Pump
Appliances
- Included: None
- Laundry: Electric Dryer Hookup, Mud Room, Inside, Main Level
Features
- Has basement: No
Interior area
- Total structure area: 1,074
- Total interior livable area: 1,074 sqft
- Finished area above ground: 1,074
- Finished area below ground: 0
Property
Parking
- Total spaces: 1
- Parking features: Detached Garage, Garage Faces Front, Shared Driveway, Garage on Main Level
- Garage spaces: 1
- Has uncovered spaces: Yes
Features
- Levels: One
- Stories: 1
Lot
- Size: 0.76 Acres
Details
- Parcel number: 912624
- Zoning: Residential
- Special conditions: Standard
Construction
Type & style
- Home type: SingleFamily
- Property subtype: Single Family Residence
Materials
- Brick Partial, Vinyl
- Foundation: Crawl Space
Condition
- New construction: No
- Year built: 1941
Utilities & green energy
- Sewer: Septic Installed
- Water: County Water
Community & HOA
Community
- Subdivision: None
Location
- Region: Ellenboro
Financial & listing details
- Price per square foot: $158/sqft
- Tax assessed value: $113,800
- Date on market: 9/4/2026
- Cumulative days on market: 17 days
- Listing terms: Cash,Conventional,FHA,USDA Loan,VA Loan
- Road surface type: Concrete, Paved
Estimated market value
$164,700
$156,000 - $173,000
$1,293/mo
Price history
| Date | Event | Price |
|---|---|---|
| 9/4/2026 | Listed for sale | $169,900+136.3%$158/sqft |
Source:  Canopy MLS as distributed by MLS GRID #4421681 Report a problem Canopy MLS as distributed by MLS GRID #4421681 Report a problem | ||
| 12/6/2018 | Sold | $71,900+2.9%$67/sqft |
Source: Canopy MLS as distributed by MLS GRID #3445489 Report a problem | ||
| 10/18/2018 | Listed for sale | $69,900+7.7%$65/sqft |
Source: ANGELA WEST REALTY #46259 Report a problem | ||
| 7/25/2011 | Listing removed | $64,900$60/sqft |
Source: Coldwell Banker Matheny Real Estate #35974 Report a problem | ||
| 7/9/2011 | Listed for sale | $64,900-0.2%$60/sqft |
Source: Coldwell Banker Matheny Real Estate #35974 Report a problem | ||
| 6/28/2011 | Sold | $65,000+0.2%$61/sqft |
Source: Public Record Report a problem | ||
| 3/12/2011 | Listed for sale | $64,900$60/sqft |
Source: Coldwell Banker Matheny Real Estate #35974 Report a problem | ||
Public tax history
| Year | Property taxes | Tax assessment |
|---|---|---|
| 2025 | -- | $113,800 |
| 2024 | $803 +3% | $113,800 |
| 2023 | $780 +39.5% | $113,800 +94.9% |
| 2022 | $559 +2% | $58,400 |
| 2021 | $548 +0.5% | $58,400 |
| 2020 | $545 | $58,400 |
| 2019 | -- | $58,400 +61.3% |
| 2018 | $365 | $36,200 |
| 2016 | $365 | $36,200 |
| 2013 | $365 | $36,200 |
| 2012 | -- | $36,200 |
| 2011 | -- | $36,200 -11.1% |
| 2010 | -- | $40,700 |
Find assessor info on the county website
Monthly payment
Est. payment
Payment breakdown
Explore the cost of this home by adjusting the details. Changes won't be saved.Climate risks
Neighborhood: 28040
Similar homes
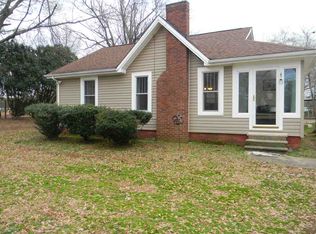
- $185,0002 bd1 ba720 sqft579 Hollis Rd, Hollis, NC 28040For Sale

 MLS ID #4422930, Robert Pressley, Weichert Realtors Mountain Executives. Canopy MLS as distributed by MLS GRID
 - $216,5003 bd2 ba1.2k sqft123 Moore Rd, Ellenboro, NC 28040For Sale
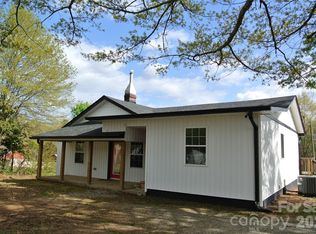 MLS ID #4363629, Natalie Stamey, Matheny Real Estate. Canopy MLS as distributed by MLS GRID
 - $223,0003 bd2 ba1.4k sqft473 Boss Moore Rd, Ellenboro, NC 28040For Sale
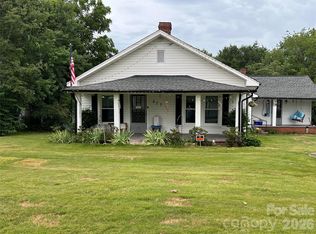 MLS ID #4401988, Ann Ferguson, Ferguson Real Estate & Associates. Canopy MLS as distributed by MLS GRID
 - $170,0002 bd1 ba1.3k sqft2703 Prospect Church Rd, Mooresboro, NC 28114For Sale
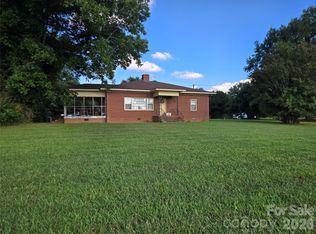 MLS ID #4419864, John Cantrell, Keller Williams Mtn Partners, LLC. Canopy MLS as distributed by MLS GRID
 - $134,9001 bd1 ba847 sqft193 Middle St, Ellenboro, NC 28040For SaleMLS ID #4394171, Leigh Ann Hill, Main Street Realty Group LLC. Canopy MLS as distributed by MLS GRID
- $172,9002 bd2 ba1.2k sqft192 Spencer St, Ellenboro, NC 28040For SaleMLS ID #4355108, Stephanie Wilson, EXP Realty LLC Rock Hill. Canopy MLS as distributed by MLS GRID
- $164,9003 bd1 ba1.1k sqft6102 Len Dr, Shelby, NC 28152For SaleMLS ID #4412786, Teresa Mann, Howard Hanna Allen Tate Shelby. Canopy MLS as distributed by MLS GRID
- $195,0003 bd2 ba1k sqft441 Gantts Grove Church Rd, Mooresboro, NC 28114For SaleMLS ID #4419664, Cindy Souza, EXP Realty LLC. Canopy MLS as distributed by MLS GRID
- $139,5002 bd1 ba1k sqft183 Pebble Dr, Mooresboro, NC 28114For SaleMLS ID #4370880, Joshua Philbeck, Coldwell Banker Commercial Dominion Real Estate. Canopy MLS as distributed by MLS GRID
- $160,0002 bd1 ba840 sqft209 Roberson Rd, Forest City, NC 28043For SaleMLS ID #4420063, Kimberly Raygoza, Epique Inc.. Canopy MLS as distributed by MLS GRID
- $169,9002 bd3 ba1.4k sqft2300 Whitesides Rd, Forest City, NC 28043For SaleMLS ID #4414830, Kristen Greene, Main Street Realty Group LLC. Canopy MLS as distributed by MLS GRID
- $160,0002 bd1 ba890 sqft1311 S Dekalb St, Shelby, NC 28152For SaleMLS ID #4423613, Tommy Wilson, Clay & Associates Real Estate. Canopy MLS as distributed by MLS GRID
- $180,0003 bd1 ba1.1k sqft2333 Washburn Rd, Shelby, NC 28150For SaleMLS ID #4408534, Cindy Greene, Mark Spain Real Estate. Canopy MLS as distributed by MLS GRID
- $209,5003 bd2 ba1.5k sqft299 Ellenboro Henrietta Rd, Ellenboro, NC 28040For SaleMLS ID #4396016, Emily Macon, Robert Greene Real Estate, Inc. Canopy MLS as distributed by MLS GRID
- $179,9003 bd1 ba1k sqft529 Harmon St, Forest City, NC 28043For SaleMLS ID #4353994, Bob Mellnik, Mellnik Real Estate Services. Canopy MLS as distributed by MLS GRID
- $175,0003 bd2 ba1.2k sqft2931 Poplar Cir, Shelby, NC 28152For SaleMLS ID #4418611, Amber Blankenship, St. Clair Home and Land Compan. Canopy MLS as distributed by MLS GRID
- $169,9002 bd1 ba1.3k sqft1303 W Dixon Blvd, Shelby, NC 28152For SaleMLS ID #4325410, Teresa Coxey MacFarlane, Rockin Realty Inc. Canopy MLS as distributed by MLS GRID
- $199,9003 bd2 ba975 sqft617 Harris Henrietta Rd, Forest City, NC 28043For SaleMLS ID #4412895, Angie Bridges, Howard Hanna Beverly-Hanks. Canopy MLS as distributed by MLS GRID
- $179,0002 bd1 ba918 sqft274 Georgia St, Spindale, NC 28160For SaleMLS ID #4349075, Sonja Smith, Odean Keever & Associates, Inc.. Canopy MLS as distributed by MLS GRID
- $175,0003 bd2 ba1.2k sqft811 Kings Rd, Shelby, NC 28150For SaleMLS ID #4399686, Tracy Whisnant, REMAX Select. Canopy MLS as distributed by MLS GRID
