ONE story, custom built Newport home with an amazing backyard retreat and energy efficient! The pool features a beachfront entry that is perfect for enjoying the sun, once winter arrives enjoy the ability to heat the pool. The back patio has an outdoor grill and green egg, it is perfect for hosting gatherings. This home has four bedrooms (all with their own private bathrooms and walk in closets), a half bath, the home is a must see! The kitchen features all stainless steel appl, warming oven, pot filler above the 6 burner gas range with pull out spice racks, double oven and more. After walking inside this dream home you are greeted by the executive office and front room- that can be a dining room (currently being used as a music room) with Hand-Scraped Hardwood flooring throughout. There is flex room between two of the bedrooms- perfect for a game room or craft room that can be closed off to the rest of the home with a pocket door. Enviro Whole House Water Filtration system, even filters the pool water! Oversize mud room next to the utility room, that has a sink and room for another fridge! Three car garage has a Rogue Home Gym that folds away! This home gym allows you to work out at home or go to one of the TWO gyms inside Lantana. HOA includes the front and side yard mowing, trimming of shrubs, basic security system monitoring, access to 2 gyms, 5 pools, 2 splash pads, hike and bike trails and more! Golf Club membership is extra.
Sold
Street View
Price Unknown
630 Boswell Xing, Lantana, TX 76226
4beds
3,711sqft
Single Family Residence
Built in 2016
0.31 Acres Lot
$1,094,300 Zestimate®
$--/sqft
$5,128 Estimated rent
Home value
$1,094,300
$1.03M - $1.16M
$5,128/mo
Zestimate® history
Owner options
List your home for rent
$5,128/mo
Rent Zestimate®
Find your next renter with Zillow Rental Manager. Plus, with online applications, you can quickly screen prospective tenants – for free.
$5,128/mo
Rent Zestimate®
Refinance and save
$142/mo
Est. payment
Refinancing to a lower rate could help reduce your monthly payments and save thousands over the life of the loan.
$142/mo
Est. payment
Explore your selling options
Work with a Zillow partner agent
Leverage their expertise and Zillow's premium Showcase listings to get your home seen by more buyers.
Get startedList with your own agent
Get your home in front of millions of buyers by listing it on Zillow.
Learn how to do itSell it yourself
Take full control of how buyers see your home on Zillow by listing For Sale by Owner (FSBO).
List your homeWhat's special
Hand-scraped hardwood flooringOversize mud roomAmazing backyard retreat
Zillow last checked:
Listing updated:
Listed by:
Jennifer Kelly 0632381 940-367-7457,
Keller Williams Realty-FM 972-874-1905
Bought with:
Melody Taylor
Coldwell Banker Realty
Source: NTREIS,MLS#: 20984584
Facts & features
Interior
Bedrooms & bathrooms
- Bedrooms: 4
- Bathrooms: 5
- Full bathrooms: 4
- 1/2 bathrooms: 1
Primary bedroom
- Features: Walk-In Closet(s)
- Level: First
- Dimensions: 19 x 17
Bedroom
- Features: En Suite Bathroom, Walk-In Closet(s)
- Level: First
- Dimensions: 11 x 13
Bedroom
- Features: En Suite Bathroom, Walk-In Closet(s)
- Level: First
- Dimensions: 13 x 13
Bedroom
- Features: En Suite Bathroom, Walk-In Closet(s)
- Level: First
- Dimensions: 14 x 13
Primary bathroom
- Features: Dual Sinks, En Suite Bathroom, Stone Counters, Separate Shower
- Level: First
- Dimensions: 1 x 1
Bonus room
- Level: First
- Dimensions: 14 x 14
Breakfast room nook
- Features: Eat-in Kitchen
- Level: First
- Dimensions: 12 x 13
Dining room
- Level: First
- Dimensions: 11 x 14
Other
- Features: Granite Counters
- Level: First
- Dimensions: 1 x 1
Other
- Features: Granite Counters
- Level: First
- Dimensions: 1 x 1
Other
- Features: Granite Counters
- Level: First
- Dimensions: 1 x 1
Half bath
- Features: Granite Counters
- Level: First
- Dimensions: 1 x 1
Kitchen
- Features: Eat-in Kitchen, Granite Counters, Kitchen Island, Pantry, Walk-In Pantry
- Level: First
- Dimensions: 11 x 20
Living room
- Features: Built-in Features, Fireplace
- Level: First
- Dimensions: 20 x 23
Office
- Level: First
- Dimensions: 11 x 13
Utility room
- Features: Utility Sink
- Level: First
- Dimensions: 13 x 7
Heating
- Central, ENERGY STAR Qualified Equipment, Zoned
Cooling
- Central Air, Electric, ENERGY STAR Qualified Equipment, Zoned
Appliances
- Included: Some Gas Appliances, Built-In Gas Range, Double Oven, Dishwasher, Gas Cooktop, Disposal, Microwave, Plumbed For Gas, Warming Drawer, Water Purifier
- Laundry: Washer Hookup, Electric Dryer Hookup, Laundry in Utility Room
Features
- Eat-in Kitchen, Granite Counters, High Speed Internet, Kitchen Island, Pantry, Walk-In Closet(s)
- Flooring: Carpet, Wood
- Has basement: No
- Number of fireplaces: 1
- Fireplace features: Gas, Glass Doors, Gas Log, Living Room
Interior area
- Total interior livable area: 3,711 sqft
Property
Parking
- Total spaces: 3
- Parking features: Driveway, Garage, Garage Door Opener, Garage Faces Side
- Attached garage spaces: 3
- Has uncovered spaces: Yes
Features
- Levels: One
- Stories: 1
- Patio & porch: Front Porch, Patio, Covered
- Exterior features: Dog Run, Fire Pit, Gas Grill, Lighting, Outdoor Grill, Rain Gutters
- Has private pool: Yes
- Pool features: Heated, In Ground, Pool, Private, Water Feature, Community
- Fencing: Wood
Lot
- Size: 0.31 Acres
- Features: Subdivision, Sprinkler System
Details
- Additional structures: Outdoor Kitchen
- Parcel number: R662730
Construction
Type & style
- Home type: SingleFamily
- Architectural style: Traditional,Detached
- Property subtype: Single Family Residence
Materials
- Brick
- Foundation: Slab
Condition
- Year built: 2016
Utilities & green energy
- Sewer: Public Sewer
- Water: Public
- Utilities for property: Electricity Available, Natural Gas Available, Sewer Available, Separate Meters, Underground Utilities, Water Available
Green energy
- Energy efficient items: Appliances, HVAC, Insulation, Thermostat, Water Heater
Community & HOA
Community
- Features: Fitness Center, Fishing, Golf, Other, Playground, Park, Pickleball, Pool, Tennis Court(s), Trails/Paths, Sidewalks
- Security: Prewired, Security System Owned, Security System, Fire Alarm
- Subdivision: Bellaire Add Ph D
HOA
- Has HOA: Yes
- Amenities included: Maintenance Front Yard
- Services included: All Facilities, Association Management, Maintenance Grounds, Security
- HOA fee: $142 monthly
- HOA name: Insignt Management
- HOA phone: 940-728-1660
Location
- Region: Lantana
Financial & listing details
- Tax assessed value: $988,632
- Annual tax amount: $18,503
- Date on market: 7/9/2025
- Cumulative days on market: 1 day
- Listing terms: Cash,Conventional,VA Loan
- Exclusions: All Mounts and Mounted TV's, mounted vacuum in mud room, mounted guitars in front room, any mounted art work, mirrors around fireplace
- Electric utility on property: Yes
Price history
| Date | Event | Price |
|---|---|---|
| 7/25/2025 | Sold | -- |
Source: NTREIS #20984584 Report a problem | ||
| 7/15/2025 | Pending sale | $1,150,000$310/sqft |
Source: NTREIS #20984584 Report a problem | ||
| 7/10/2025 | Contingent | $1,150,000$310/sqft |
Source: NTREIS #20984584 Report a problem | ||
| 7/9/2025 | Listed for sale | $1,150,000$310/sqft |
Source: NTREIS #20984584 Report a problem | ||
| 2/4/2017 | Sold | -- |
Source: Agent Provided Report a problem | ||
Public tax history
| Year | Property taxes | Tax assessment |
|---|---|---|
| 2025 | $19,913 +9.9% | $986,577 +10% |
| 2024 | $18,116 +17.3% | $896,888 -8% |
| 2023 | $15,447 -15.6% | $975,000 +22.7% |
| 2022 | $18,313 +13.6% | $794,872 +18% |
| 2021 | $16,121 +3.5% | $673,845 +7.8% |
| 2020 | $15,581 -3.9% | $625,096 +0.1% |
| 2019 | $16,205 -1.9% | $624,418 +2.6% |
| 2018 | $16,522 +373.9% | $608,439 +68.7% |
| 2017 | $3,486 | $360,685 +188.5% |
| 2016 | $3,486 | $125,035 |
Find assessor info on the county website
Neighborhood: Lantana
Nearby homes
- $940,3004 bd4 ba3.6k sqft630 Boswell Xing, Argyle, TX 76226Off Market
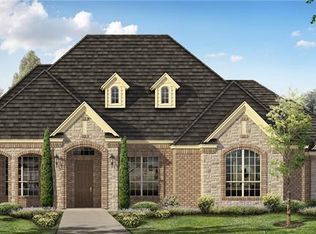
- $979,0004 bd4 ba3.7k sqft620 Boswell Xing, Argyle, TX 76226Off Market

- $972,3004 bd4 ba3.7k sqft620 Boswell Xing, Lantana, TX 76226Off Market
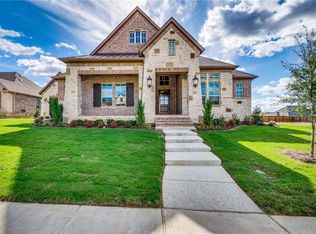
- $1,040,3003 bd4 ba3.5k sqft631 Walker Xing, Lantana, TX 76226Off Market

- $---- bd-- ba-- sqft631 Walker Xing, Argyle, TX 76226Off Market
- $--4 bd4 ba3.9k sqft8760 Canyon Xing, Argyle, TX 76226Sold
- $923,4003 bd2 ba3.7k sqft621 Walker Xing, Argyle, TX 76226Off Market
- $927,9004 bd4 ba3.5k sqft610 Boswell Xing, Lantana, TX 76226Off Market
Nearby schools
GreatSchools rating
- 9/10Blanton Elementary SchoolGrades: PK-5Distance: 0.9 mi
- 9/10Harpool Middle SchoolGrades: 6-8Distance: 1 mi
- 7/10Guyer High SchoolGrades: 9-12Distance: 2.6 mi
Schools provided by the listing agent
- Elementary: EP Rayzor
- Middle: Tom Harpool
- High: Guyer
- District: Denton ISD
Source: NTREIS. This data may not be complete. We recommend contacting the local school district to confirm school assignments for this home.
Get a cash offer in 3 minutes
Find out how much your home could sell for in as little as 3 minutes with a no-obligation cash offer.
Estimated market value
$1,094,300
Get a cash offer in 3 minutes
Find out how much your home could sell for in as little as 3 minutes with a no-obligation cash offer.
Estimated market value
$1,094,300
- Texas
- Denton County
- Argyle
- 76226
- Lantana
- 630 Boswell Xing
Nearby cities
Nearby neighborhoods
Nearby zip codes
Other Argyle Topics
