Luxury 3 Bed / 3.5 Bath Corner Townhome with High-End Finishes & Premier Amenities -Super Close to Downtown Woodstock in Sought-After South on Main! Welcome to this stunning, elevator-ready luxury town home, situated on an oversized fenced corner lot located within a half mile to downtown Woodstock! It offers a rare combination of elegance, space, and resort-style community living. Featuring 3 bedrooms, 3.5 baths, and a 3-car garage, this brick and Hardie Plank home is packed with upgrades and thoughtful architectural detail. Step inside to real hardwood floors throughout the first two levels and a formal living room highlighted by an upgraded brick fireplace with cedar beam mantle and custom built-in bookshelves. The large open dining area includes upgraded trim and a dry bar - perfect for entertaining. The chef’s kitchen boasts stainless steel appliances, upgraded cabinetry, quartz countertops, a large island with bar, abundant recessed lighting, a herringbone tile backsplash, and a designer stainless steel vent hood. It flows beautifully into a keeping room with a cedar beam ceiling detail and into the spacious family room - ideal for hosting guests. Enjoy outdoor living with double front porches and a screened-in back porch with Trex flooring. The home also features custom shutters throughout for added style and privacy. Upstairs, you’ll find a versatile loft/desk area, a large primary suite with separate his-and-hers walk-in closets, and a spa-like primary bath with custom cabinetry included added vanity, a separate soaking tub, and a seamless entry shower with a bench seat & shampoo nook. A spacious secondary bedroom with its own private bath, plus a tiled laundry room with upgraded cabinetry, complete the upper level. The terrace level includes a third bedroom and a full bath, along with a mudroom/drop zone perfect for organization. Community amenities include Clubhouse, fitness center, two dog parks, resort-style pool and splash pad & cabana, community Garden, outdoor amphitheater, fire Pit & Playground, and running/walking Trail with access to the Noonday Trail! This is more than a home – it’s a lifestyle! Don’t miss your opportunity to own one of the most upgraded and ideally located properties in the community!!!
Closed
$838,000
630 Brashy St, Woodstock, GA 30188
3beds
2,880sqft
Townhouse, Residential
Built in 2023
2,178 Square Feet Lot
$841,000 Zestimate®
$291/sqft
$3,160 Estimated rent
Home value
$841,000
$791,000 - $891,000
$3,160/mo
Zestimate® history
Owner options
List your home for rent
$3,160/mo
Rent Zestimate®
Find your next renter with Zillow Rental Manager. Plus, with online applications, you can quickly screen prospective tenants – for free.
$3,160/mo
Rent Zestimate®
Refinance and save
$5,284/mo
Est. payment
Refinancing to a lower rate could help reduce your monthly payments and save thousands over the life of the loan.
$5,284/mo
Est. payment
Explore your selling options
Work with a Zillow partner agent
Leverage their expertise and Zillow's premium Showcase listings to get your home seen by more buyers.
Get startedList with your own agent
Get your home in front of millions of buyers by listing it on Zillow.
Learn how to do itSell it yourself
Take full control of how buyers see your home on Zillow by listing For Sale by Owner (FSBO).
List your homeWhat's special
Zillow last checked:
Listing updated:
Listed by:
LORI HILTON,
Keller Williams Realty Signature Partners 678-631-1700
Bought with:
LORI HILTON, 202330
Keller Williams Realty Signature Partners
Source: FMLS GA,MLS#: 7604067
Facts & features
Interior
Bedrooms & bathrooms
- Bedrooms: 3
- Bathrooms: 4
- Full bathrooms: 3
- 1/2 bathrooms: 1
Rooms
- Room types: Bedroom, Dining Room, Family Room, Living Room, Loft, Master Bathroom, Master Bedroom
Primary bedroom
- Features: Oversized Master, Split Bedroom Plan
- Level: Oversized Master, Split Bedroom Plan
Bedroom
- Features: Oversized Master, Split Bedroom Plan
Primary bathroom
- Features: Double Vanity, Separate His/Hers, Separate Tub/Shower, Soaking Tub
Dining room
- Features: Open Concept, Separate Dining Room
Kitchen
- Features: Cabinets White, Eat-in Kitchen, Keeping Room, Kitchen Island, Pantry, Pantry Walk-In, Stone Counters, View to Family Room
Heating
- Forced Air, Natural Gas
Cooling
- Ceiling Fan(s), Central Air
Appliances
- Included: Dishwasher, Disposal, Gas Range, Microwave, Range Hood, Self Cleaning Oven
- Laundry: Laundry Room, Upper Level
Features
- Beamed Ceilings, Bookcases, Crown Molding, Double Vanity, Dry Bar, High Ceilings, High Ceilings 10 ft Main, High Speed Internet, His and Hers Closets, Recessed Lighting, Walk-In Closet(s)
- Flooring: Carpet, Tile, Wood
- Windows: Double Pane Windows, Plantation Shutters, Shutters
- Basement: Driveway Access,Finished,Finished Bath,Full
- Number of fireplaces: 1
- Fireplace features: Gas Log, Gas Starter
Interior area
- Total structure area: 2,880
- Total interior livable area: 2,880 sqft
Property
Parking
- Total spaces: 3
- Parking features: Drive Under Main Level, Garage, Garage Door Opener, Garage Faces Rear
- Attached garage spaces: 3
Accessibility
- Accessibility features: None
Features
- Levels: Three Or More
- Patio & porch: Covered, Deck, Enclosed, Front Porch, Rear Porch, Screened
- Exterior features: Lighting, Rain Gutters, No Dock
- Pool features: None
- Spa features: None
- Fencing: Fenced,Wrought Iron
- Has view: Yes
- View description: Other
- Waterfront features: None
- Body of water: None
Lot
- Size: 2,178 Square Feet
- Features: Front Yard, Landscaped, Level, Sprinklers In Front, Sprinklers In Rear
Details
- Additional structures: None
- Parcel number: 15N12J 368
- Other equipment: Irrigation Equipment
- Horse amenities: None
Construction
Type & style
- Home type: Townhouse
- Architectural style: Traditional
- Property subtype: Townhouse, Residential
- Attached to another structure: Yes
Materials
- Brick, Cement Siding
- Foundation: Slab
- Roof: Shingle
Condition
- Resale
- New construction: No
- Year built: 2023
Utilities & green energy
- Electric: None
- Sewer: Public Sewer
- Water: Public
- Utilities for property: Underground Utilities
Green energy
- Energy efficient items: None
- Energy generation: None
- Water conservation: Low-Flow Fixtures
Community & HOA
Community
- Features: Dog Park, Fitness Center, Homeowners Assoc, Near Schools, Near Shopping, Playground, Pool, Sidewalks, Street Lights
- Security: Fire Sprinkler System, Security Lights, Smoke Detector(s)
- Subdivision: South On Main
HOA
- Has HOA: Yes
- Services included: Maintenance Grounds, Maintenance Structure, Reserve Fund, Swim, Termite
- HOA fee: $265 monthly
- HOA phone: 678-385-4225
Location
- Region: Woodstock
Financial & listing details
- Price per square foot: $291/sqft
- Tax assessed value: $783,800
- Annual tax amount: $8,351
- Date on market: 6/26/2025
- Cumulative days on market: 34 days
- Listing terms: Cash,Conventional
- Ownership: Other
- Road surface type: Paved
Price history
| Date | Event | Price |
|---|---|---|
| 9/9/2025 | Sold | $838,000-3.7%$291/sqft |
Source:  FMLS GA #7604067 Report a problem FMLS GA #7604067 Report a problem | ||
| 7/31/2025 | Pending sale | $869,900$302/sqft |
Source:  GAMLS #10551368 Report a problem GAMLS #10551368 Report a problem | ||
| 6/26/2025 | Listed for sale | $869,900$302/sqft |
Source: GAMLS #10551368 Report a problem | ||
Public tax history
| Year | Property taxes | Tax assessment |
|---|---|---|
| 2025 | $8,590 +3.5% | $313,520 +9% |
| 2024 | $8,298 +472.5% | $287,680 +475.4% |
| 2023 | $1,450 | $50,000 |
Find assessor info on the county website
Neighborhood: 30188
Nearby homes
- $750,0003 bd3 ba2.6k sqft632 Brashy St, Woodstock, GA 30188Sold
- $752,3004 bd3 ba2.8k sqft900 Bingham St, Woodstock, GA 30188Off Market
- $735,0003 bd4 ba2.5k sqft640 Brashy St, Woodstock, GA 30188Sold
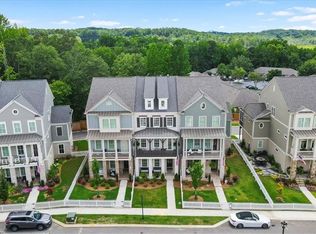
- $748,7004 bd3 ba2.8k sqft901 Bingham St, Woodstock, GA 30188Off Market
- $726,2004 bd3 ba2.7k sqft801 Castile Ln, Woodstock, GA 30188Off Market
- $4,2504 bd4 ba2.7k sqft1000 Fendley St, Woodstock, GA 30188For Rent
- $4,2504 bd4 ba2.7k sqft1000 Fendley St #1, Woodstock, GA 30188For Rent
- $840,0003 bd4 ba2.7k sqft616 Brashy St, Woodstock, GA 30188Sold
Nearby schools
GreatSchools rating
- 8/10Woodstock Elementary SchoolGrades: PK-5Distance: 1.3 mi
- 8/10Woodstock Middle SchoolGrades: 6-8Distance: 1.2 mi
- 8/10Woodstock High SchoolGrades: 9-12Distance: 1.2 mi
Schools provided by the listing agent
- Elementary: Woodstock
- Middle: Woodstock
- High: Woodstock
Source: FMLS GA. This data may not be complete. We recommend contacting the local school district to confirm school assignments for this home.
Get a cash offer in 3 minutes
Find out how much your home could sell for in as little as 3 minutes with a no-obligation cash offer.
Estimated market value
$841,000
Get a cash offer in 3 minutes
Find out how much your home could sell for in as little as 3 minutes with a no-obligation cash offer.
Estimated market value
$841,000
- Georgia
- Cherokee County
- Woodstock
- 30188
- 630 Brashy St
Nearby cities
Nearby zip codes
Other Woodstock Topics
