Welcome to 630 Brook Avenue! This 3 bedroom, 2 full bathroom home offers approximately 1,360 square feet of living space with a functional two-story layout. The home features a bedroom on the main level, two additional bedrooms upstairs, laminate flooring throughout the main living areas, and carpet upstairs. Major improvements include a roof approximately 2 years old and an HVAC system less than 10 years old. Conveniently located in an established Suffolk neighborhood with easy access to everyday amenities. A great opportunity for an owner occupant or investor looking for an updated home with major improvements already in place.
For sale
$189,999
630 Brook Ave, Suffolk, VA 23434
3beds
1,360sqft
Single Family Residence
Built in 1950
3,920 Square Feet Lot
$189,000 Zestimate®
$140/sqft
$-- HOA
What's special
Functional two-story layoutCarpet upstairs
- 18 days
- 446
- 32
Likely to sell faster than
Zillow last checked:
Listing updated:
Listed by:
Johnna Hughes,
ONYX Realty Professionals LLC 757-278-3945
Source: REIN Inc.,MLS#: 10655896
Facts & features
Interior
Bedrooms & bathrooms
- Bedrooms: 3
- Bathrooms: 2
- Full bathrooms: 2
Heating
- Heat Pump
Cooling
- Heat Pump
Appliances
- Included: Gas Range, Gas Water Heater
- Laundry: Dryer Hookup, Washer Hookup
Features
- Flooring: Carpet, Vinyl
- Basement: Crawl Space
- Has fireplace: No
Interior area
- Total interior livable area: 1,360 sqft
Property
Parking
- Parking features: On Street
- Has uncovered spaces: Yes
Features
- Stories: 2
- Pool features: None
- Fencing: None
- Waterfront features: Not Waterfront
Lot
- Size: 3,920 Square Feet
Details
- Parcel number: 34CS819
Construction
Type & style
- Home type: SingleFamily
- Architectural style: Traditional
- Property subtype: Single Family Residence
Materials
- Vinyl Siding
- Roof: Asphalt Shingle
Condition
- New construction: No
- Year built: 1950
Utilities & green energy
- Sewer: City/County
- Water: City/County
Community & HOA
Community
- Subdivision: Saratoga Place
HOA
- Has HOA: No
Location
- Region: Suffolk
Financial & listing details
- Price per square foot: $140/sqft
- Tax assessed value: $110,900
- Annual tax amount: $1,187
- Date on market: 9/30/2026
Estimated market value
$189,000
$180,000 - $198,000
$1,925/mo
Price history
Price history is unavailable.
Public tax history
| Year | Property taxes | Tax assessment |
|---|---|---|
| 2025 | $1,187 +2.9% | $110,900 +2.9% |
| 2024 | $1,153 +31.3% | $107,800 +33.7% |
| 2023 | $879 +27.5% | $80,600 +27.5% |
| 2022 | $689 +6.6% | $63,200 +8.6% |
| 2021 | $646 +10% | $58,200 +10% |
| 2020 | $587 +1.3% | $52,900 +1.3% |
| 2019 | $579 | $52,200 |
| 2018 | $579 +324.7% | $52,200 |
| 2017 | $136 | $52,200 |
| 2016 | $136 | $52,200 -3% |
| 2015 | $136 | $53,800 |
| 2014 | $136 | $53,800 |
| 2013 | -- | $53,800 -5.8% |
| 2012 | -- | $57,100 +3.3% |
| 2011 | -- | $55,300 |
| 2010 | -- | $55,300 |
| 2009 | $503 | $55,300 +1.1% |
| 2008 | -- | $54,700 +20% |
| 2007 | $429 +63.7% | $45,600 +84.6% |
| 2005 | $262 | $24,700 |
| 2004 | -- | $24,700 |
| 2003 | -- | $24,700 |
| 2002 | -- | $24,700 |
| 2001 | -- | $24,700 |
Find assessor info on the county website
Monthly payment
Est. payment
Payment breakdown
Explore the cost of this home by adjusting the details. Changes won't be saved.Climate risks
Neighborhood: 23434
Nearby schools
Schools provided by the listing agent
- Elementary: Hillpoint Elementary
- Middle: Forest Glen Middle
- High: Lakeland
Source: REIN Inc.. This data may not be complete. We recommend contacting the local school district to confirm school assignments for this home.


Similar homes
- $200,0004 bd2 ba1.9k sqft115 Katherine St, Suffolk, VA 23434For Sale
 MLS ID #2628035, Sandra Freeman, CR8TIVE Realty LLC. CVRMLS
- $219,9004 bd3 ba1.3k sqft127 Church St, Suffolk, VA 23434For Sale
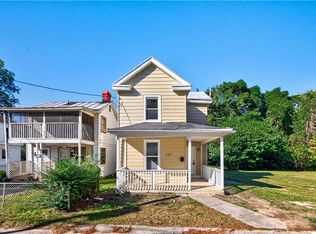 MLS ID #10658264, Melissa Boyce. REIN Inc.
- $192,8003 bd1 ba1k sqft1308 Beechwood Ave, Suffolk, VA 23434Auction
 MLS ID #10653371, Becky Lyons. REIN Inc.
- $165,0002 bd2 ba714 sqft907 McKinley Ave, Suffolk, VA 23434For Sale
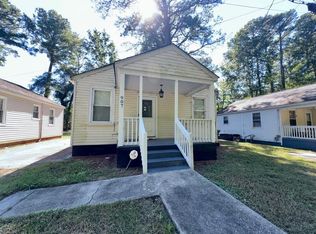 MLS ID #10657706, Jonathan Melvin. REIN Inc.
