Skip main navigation
For sale
  • $410,000

    630 Brook Dr, Anna, TX 75409

    3beds
    2,486sqft
    : 
    Loading
    Get pre-qualified
    Single Family Residence
    Built in 2017
    7,274 Square Feet Lot
    $405,100 Zestimate®
    $165/sqft
    $50/mo HOA

    What's special

    Open floor planBuilt-in surround sound speakersWood-style tile flooringExtended covered rear patioRounded cornersAmple natural lightingGenerous closet space
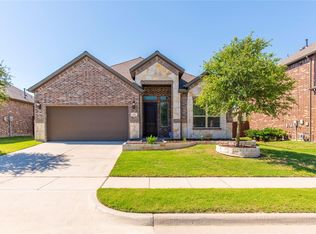
    Porsche not included, but the lifestyle is! This pristine home has been thoughtfully designed and extensively upgraded, and meticulously cared for. No AI pictures here or extensive photo editing - this home shows as well as it looks in pictures. For those who love the style, a furniture package is negotiable. 630 Brook’s open floor plan features ample natural lighting and connects the kitchen, breakfast area, and family room, creating a comfortable space for everyday living and gatherings. The kitchen features a gas cooktop with vented exhaust, double ovens, under-cabinet lighting, cabinet pulls, and ample storage. Wood-style tile flooring, LED interior lighting, 8-foot doors, rounded corners, and 10’–12’ ceilings provide a cohesive and well-lit interior. The primary suite includes a private sitting area, generous closet space, and an en-suite bath. Secondary bedrooms are well-proportioned, and a dedicated oversized 11x23' study offers flexibility for work, guests, or additional living space. Notable infrastructure upgrades include 1 GB fiber internet, whole-house surge protection at the AC breaker panel, whole-house water filtration with softener and UV-RO, HEPA-UV air filtration, built-in surround sound speakers, and a five-camera security system. Outdoor living is supported by a welcoming wrap-around front porch and an extended covered rear patio. Located in Anna Town Center, one of the premier masterplanned communities and just a short walk to the community pool and park. For elementary and middle school students there is a walking path to avoid the pickup lines. Anna is a growing community with convenient access to daily amenities, and this home offers a balanced combination of layout efficiency, system upgrades, and low-maintenance living.
    188 days
    |
    63
    |
    3
    |

    Zillow last checked:

    Listing updated:

    Listed by:

    Corey Chambers 0699878 214-548-3795,

    Compass RE Texas, LLC 469-210-8288

    Source: NTREIS,MLS#: 21148163

    Loading...

      Facts & features

      Interior

      Bedrooms & bathrooms
      • Bedrooms: 3
      • Bathrooms: 2
      • Full bathrooms: 2
      Primary bedroom
      • Level: First
      • Dimensions: 14 x 21
      Bedroom
      • Level: First
      • Dimensions: 11 x 12
      Bedroom
      • Level: First
      • Dimensions: 11 x 12
      Breakfast room nook
      • Level: First
      • Dimensions: 13 x 11
      Dining room
      • Level: First
      • Dimensions: 14 x 15
      Living room
      • Level: First
      • Dimensions: 16 x 19
      Office
      • Level: First
      • Dimensions: 11 x 23
      Heating
      • ENERGY STAR Qualified Equipment, Fireplace(s), Gas
      Cooling
      • Attic Fan, Central Air, Ceiling Fan(s), Electric, ENERGY STAR Qualified Equipment
      Appliances
      • Included: Double Oven, Dishwasher, Gas Cooktop, Disposal, Gas Oven, Microwave
      • Laundry: Electric Dryer Hookup, Laundry in Utility Room
      Features
      • Eat-in Kitchen, Granite Counters, High Speed Internet, Kitchen Island, Open Floorplan, Wired for Sound
      • Flooring: Ceramic Tile
      • Windows: Window Coverings
      • Has basement: No
      • Number of fireplaces: 1
      • Fireplace features: Gas Log
      Interior area
      • Total interior livable area: 2,486 sqft
      Video & virtual tour

      Property

      Parking
      • Total spaces: 2
      • Parking features: Garage
      • Attached garage spaces: 2
      Features
      • Levels: One
      • Stories: 1
      • Patio & porch: Covered
      • Exterior features: Private Yard, Rain Gutters
      • Pool features: None, Community
      • Fencing: Wood
      Lot
      • Size: 7,274 Square Feet
      • Features: Interior Lot, Subdivision
      Details
      • Parcel number: R1132700G00201

      Construction

      Type & style
      • Home type: SingleFamily
      • Architectural style: Traditional,Detached
      • Property subtype: Single Family Residence
      • Attached to another structure: Yes
      Materials
      • Brick, Stone Veneer
      • Foundation: Slab
      • Roof: Composition
      Condition
      • Year built: 2017

      Utilities & green energy

      • Sewer: Public Sewer
      • Water: Public
      • Utilities for property: Cable Available, Electricity Available, Sewer Available, Underground Utilities, Water Available

      Community & HOA

      Community
      • Features: Lake, Playground, Pool, Trails/Paths
      • Subdivision: Anna Crossing Ph 1b
      HOA
      • Has HOA: Yes
      • Services included: All Facilities
      • HOA fee: $600 annually
      • HOA name: Neighborhood Management
      • HOA phone: 972-359-1548
      Location
      • Region: Anna

      Financial & listing details

      • Price per square foot: $165/sqft
      • Tax assessed value: $444,399
      • Annual tax amount: $8,868
      • Date on market: 1/9/2026
      • Cumulative days on market: 171 days
      • Listing terms: Cash,Conventional,FHA,VA Loan
      • Electric utility on property: Yes

        Estimated market value

        $405,100

        $385,000 - $425,000

        $2,488/mo

        Price history

        DateEventPrice
        2/27/2026Price change$410,000-2.4%$165/sqft
        Source: NTREIS #21148163 Report a problem
        2/20/2026Price change$420,000-1.2%$169/sqft
        Source: NTREIS #21148163 Report a problem
        2/4/2026Price change$425,000-3.4%$171/sqft
        Source: NTREIS #21148163 Report a problem
        1/9/2026Listed for sale$440,000-5.4%$177/sqft
        Source: NTREIS #21148163 Report a problem
        11/19/2025Listing removed$465,000$187/sqft
        Source: NTREIS #20985969 Report a problem
        9/13/2025Price change$465,000-2.9%$187/sqft
        Source: NTREIS #20985969 Report a problem
        7/1/2025Listed for sale$479,000-0.2%$193/sqft
        Source: NTREIS #20985969 Report a problem
        6/9/2025Listing removed$479,900$193/sqft
        Source: NTREIS #20922857 Report a problem
        5/29/2025Price change$479,900-2.1%$193/sqft
        Source: NTREIS #20922857 Report a problem
        5/23/2025Price change$489,999-2%$197/sqft
        Source: NTREIS #20922857 Report a problem
        5/16/2025Price change$499,999-3.8%$201/sqft
        Source: NTREIS #20922857 Report a problem
        5/3/2025Listed for sale$520,000+10.7%$209/sqft
        Source: NTREIS #20922857 Report a problem
        8/31/2023Sold--
        Source: NTREIS #20364716 Report a problem
        8/24/2023Pending sale$469,900$189/sqft
        Source: NTREIS #20364716 Report a problem
        8/14/2023Contingent$469,900$189/sqft
        Source: NTREIS #20364716 Report a problem
        8/4/2023Price change$469,900-1.1%$189/sqft
        Source: NTREIS #20364716 Report a problem
        8/2/2023Price change$474,900-1%$191/sqft
        Source: NTREIS #20364716 Report a problem
        7/25/2023Price change$479,900-1%$193/sqft
        Source: NTREIS #20364716 Report a problem
        7/22/2023Price change$484,990-1%$195/sqft
        Source: NTREIS #20364716 Report a problem
        7/6/2023Price change$489,900-2%$197/sqft
        Source: NTREIS #20364716 Report a problem
        7/3/2023Listed for sale$499,9000%$201/sqft
        Source: NTREIS #20364716 Report a problem
        4/6/2023Listing removed--
        Source: NTREIS #20140510 Report a problem
        12/22/2022Listing removed$499,990$201/sqft
        Source: NTREIS #20140510 Report a problem
        11/22/2022Listed for sale$499,990+47.1%$201/sqft
        Source: NTREIS #20140510 Report a problem
        9/24/2020Listing removed$340,000$137/sqft
        Source: Monument Realty #14396563 Report a problem
        9/14/2020Pending sale$340,000$137/sqft
        Source: Monument Realty #14396563 Report a problem
        5/25/2018Sold--
        Source: Agent Provided Report a problem

        Public tax history

        YearProperty taxesTax assessment
        2025$6,957 -16.1%$444,399 -9%
        2024$8,291 +46%$488,526 +19.4%
        2023$5,679 -21.4%$408,980 +10%
        2022$7,221 -1.2%$371,800 +10%
        2021$7,306 +60.3%$338,000 +2.7%
        2020$4,557 -0.4%$329,189 +0.5%
        2019$4,576 +203.2%$327,514 +447.5%
        2018$1,509 $59,816
        Find assessor info on the county website

        Monthly payment

        Est. payment

        Payment breakdown

        Explore the cost of this home by adjusting the details. Changes won't be saved.
        All calculations are estimates and provided by Zillow, Inc. for informational purposes only. Actual amounts may vary.
        HOA fees may include property taxes on listings classified as Co-Ops. Contact the listing agent and/or owner for fee details.
        Mortgage interest rates are dependent on a number of factors, including credit score, down payment, and repayment length. Interest rate data provided by Zillow Group Marketplace, Inc. as of 1/1/1970 from various mortgage lenders with which we have lead or other similar arrangements; the Estimated Payment is an average of those rates.
        See how much you could borrow to make a competitive offer.

        Climate risks

        Neighborhood: 75409

        Getting around

        1 / 100
        Car-Dependent
        25 / 100
        Somewhat Bikeable

        Nearby schools

        GreatSchools rating
        Schools provided by the listing agent
        • Elementary: Judith Harlow
        • Middle: Anna
        • High: Anna
        • District: Anna ISD

        Source: NTREIS. This data may not be complete. We recommend contacting the local school district to confirm school assignments for this home.

        A local agent can set up tours, give advice and negotiate with sellers.

        Browse local experts

        Similar homes