Welcome Home! This spacious, three-level Koch built Colonial home is located in the well sought after Overlook community, with over 5,132 square feet on a prime 1.63 acre corner lot. NEWLY RENOVATED: • Finished basement (1,500 sq. ft.) (see description for details) • Architectural roof 50 year warranty • Freshly painted interior • New carpet to be installed PRIOR to closing (main level and upstairs) ADDITIONAL UPDATES: • Backyard fencing (2021) • Life proof waterproof flooring in the living room (2021) • New stove top (2024) • New HVAC system (2023) Step inside to discover a stunning two-story foyer, original hardwood floors and high ceilings throughout. The main floor features a formal dining room, office/bedroom, family room, 1/2 bath and mudroom/laundry inside side entrance. In addition, the sizeable master suite features a tray ceiling, his/her walk-in closets, well-equipped ensuite bathroom, and beautiful large windows looking out to the wooded backyard. You will love the large kitchen with an eating area, substantial island, a walk-in pantry, pull-out drawers, lazy Susan corner base cabinet, and recessed lighting. The kitchen flows seamlessly into a cozy family room with vaulted ceilings and a charming brick fireplace. From the kitchen, there sits a sliding door to the private deck with tranquil woodland views —perfect for gatherings and relaxation. Upstairs, two large bedrooms each offer private full bathrooms and walk in closets, ensuring comfort and privacy. Newly finished basement includes a bedroom, bathroom, spacious living area and separate space for storage/work out room. Private double-door walk-out leads directly into the private backyard. Additional highlights include a two-car side entry garage with plenty of additional parking space. Schedule your private tour today and discover the charm of living in the Overlook community!
Sold for $935,000
Street View
$935,000
630 Brookstone Dr, Crownsville, MD 21032
4beds
3,152sqft
Single Family Residence
Built in 2004
1.63 Acres Lot
$963,000 Zestimate®
$297/sqft
$4,307 Estimated rent
Home value
$963,000
$896,000 - $1.04M
$4,307/mo
Zestimate® history
Owner options
List your home for rent
$4,307/mo
Rent Zestimate®
Find your next renter with Zillow Rental Manager. Plus, with online applications, you can quickly screen prospective tenants – for free.
$4,307/mo
Rent Zestimate®
Refinance and save
$6,227/mo
Est. payment
Refinancing to a lower rate could help reduce your monthly payments and save thousands over the life of the loan.
$6,227/mo
Est. payment
Explore your selling options
Work with a Zillow partner agent
Leverage their expertise and Zillow's premium Showcase listings to get your home seen by more buyers.
Get startedList with your own agent
Get your home in front of millions of buyers by listing it on Zillow.
Learn how to do itSell it yourself
Take full control of how buyers see your home on Zillow by listing For Sale by Owner (FSBO).
List your homeWhat's special
Substantial islandCharming brick fireplacePrivate backyardBackyard fencingStunning two-story foyerPrivate deckFreshly painted interior
Zillow last checked:
Listing updated:
Listed by:
Marilyn Harwood 210-573-8645,
JPAR Maryland Living,
Co-Listing Team: Simple Moves Group At Jpar Maryland Living, Co-Listing Agent: Sonia M Graham 443-720-9491,
JPAR Maryland Living
Bought with:
Teresa Klem, 524738
Long & Foster Real Estate, Inc.
Source: Bright MLS,MLS#: MDAA2088524
Facts & features
Interior
Bedrooms & bathrooms
- Bedrooms: 4
- Bathrooms: 5
- Full bathrooms: 4
- 1/2 bathrooms: 1
- Main level bathrooms: 2
- Main level bedrooms: 1
Rooms
- Room types: Living Room, Dining Room, Primary Bedroom, Bedroom 2, Bedroom 4, Kitchen, Game Room, Den, Bedroom 1, Laundry, Storage Room, Bathroom 1, Bathroom 2, Bathroom 3, Primary Bathroom
Basement
- Area: 2227
Heating
- Forced Air, Natural Gas
Cooling
- Central Air, Electric
Appliances
- Included: Cooktop, Dishwasher, Dryer, Double Oven, Refrigerator, Washer, Water Conditioner - Owned, Water Treat System, Gas Water Heater
- Laundry: Laundry Room
Features
- Ceiling Fan(s), Attic, Breakfast Area, Dining Area, Entry Level Bedroom, Family Room Off Kitchen, Formal/Separate Dining Room, Kitchen Island, Pantry, Recessed Lighting, Soaking Tub, Walk-In Closet(s), Vaulted Ceiling(s), Tray Ceiling(s)
- Flooring: Carpet, Wood
- Basement: Partial,Full,Rear Entrance,Rough Bath Plumb,Walk-Out Access
- Number of fireplaces: 1
Interior area
- Total structure area: 5,379
- Total interior livable area: 3,152 sqft
- Finished area above ground: 3,152
- Finished area below ground: 0
Property
Parking
- Total spaces: 2
- Parking features: Garage Faces Side, Attached, Driveway, Off Street
- Attached garage spaces: 2
- Has uncovered spaces: Yes
Accessibility
- Accessibility features: Other
Features
- Levels: Three
- Stories: 3
- Patio & porch: Deck
- Pool features: None
- Has view: Yes
- View description: Trees/Woods
Lot
- Size: 1.63 Acres
Details
- Additional structures: Above Grade, Below Grade
- Parcel number: 020259690214657
- Zoning: RLD
- Special conditions: Standard
Construction
Type & style
- Home type: SingleFamily
- Architectural style: Colonial
- Property subtype: Single Family Residence
Materials
- Brick Front
- Foundation: Slab
- Roof: Asphalt
Condition
- New construction: No
- Year built: 2004
Utilities & green energy
- Sewer: Septic Exists
- Water: Well
Community & HOA
Community
- Subdivision: The Overlook At Broad Creek
HOA
- Has HOA: Yes
- Services included: Snow Removal, Road Maintenance, Common Area Maintenance
- HOA fee: $500 annually
- HOA name: THE OVERLOOK
Location
- Region: Crownsville
Financial & listing details
- Price per square foot: $297/sqft
- Tax assessed value: $838,500
- Annual tax amount: $9,562
- Date on market: 7/11/2024
- Listing agreement: Exclusive Right To Sell
- Ownership: Fee Simple
Price history
| Date | Event | Price |
|---|---|---|
| 3/4/2025 | Sold | $935,000$297/sqft |
Source:  Bright MLS #MDAA2088524 Report a problem Bright MLS #MDAA2088524 Report a problem | ||
| 1/27/2025 | Contingent | $935,000$297/sqft |
Source: Bright MLS #MDAA2088524 Report a problem | ||
| 12/5/2024 | Listed for sale | $935,000+13.3%$297/sqft |
Source: Bright MLS #MDAA2088524 Report a problem | ||
| 10/21/2024 | Listing removed | $825,000$262/sqft |
Source: Bright MLS #MDAA2088524 Report a problem | ||
| 9/26/2024 | Price change | $825,000-6.3%$262/sqft |
Source: Bright MLS #MDAA2088524 Report a problem | ||
| 8/8/2024 | Price change | $880,000-1.1%$279/sqft |
Source: Bright MLS #MDAA2088524 Report a problem | ||
| 7/11/2024 | Listed for sale | $889,500+34.8%$282/sqft |
Source: Bright MLS #MDAA2088524 Report a problem | ||
| 10/5/2020 | Sold | $660,000-5.6%$209/sqft |
Source: Public Record Report a problem | ||
| 2/28/2020 | Price change | $699,000-3.6%$222/sqft |
Source: Keller Williams Realty Flagship of Maryland #MDAA420666 Report a problem | ||
| 12/14/2019 | Listed for sale | $725,000+4%$230/sqft |
Source: Keller Williams Realty Flagship of Maryland #MDAA420666 Report a problem | ||
| 3/22/2005 | Sold | $697,352$221/sqft |
Source: Public Record Report a problem | ||
Public tax history
| Year | Property taxes | Tax assessment |
|---|---|---|
| 2025 | $9,985 +8.8% | $854,200 +1.9% |
| 2024 | $9,182 +2.2% | $838,500 +1.9% |
| 2023 | $8,985 +6.5% | $822,800 +1.9% |
| 2022 | $8,434 +3.5% | $807,100 +3.5% |
| 2021 | $8,150 +3.5% | $779,933 +3.6% |
| 2020 | $7,874 +3.6% | $752,767 +3.7% |
| 2019 | $7,597 +6.3% | $725,600 +2.9% |
| 2018 | $7,148 +2.5% | $704,933 +3% |
| 2017 | $6,975 | $684,267 +3.1% |
| 2016 | -- | $663,600 |
| 2015 | -- | $663,600 |
| 2014 | -- | $663,600 -16.2% |
| 2013 | -- | $791,700 |
| 2012 | -- | $791,700 |
| 2011 | -- | $791,700 -20.6% |
| 2010 | -- | $996,880 +6.4% |
| 2009 | -- | $936,650 +6.9% |
| 2008 | -- | $876,420 +7.4% |
| 2007 | -- | $816,190 +9.5% |
| 2006 | -- | $745,216 +10.5% |
| 2005 | -- | $674,243 +1247.1% |
| 2004 | -- | $50,050 |
| 2003 | -- | $50,050 |
| 2002 | -- | $50,050 |
Find assessor info on the county website
Neighborhood: 21032
Nearby homes
- $1,131,800-- bd3 ba3.8k sqft634 Brookstone Dr, Crownsville, MD 21032Off Market
- $1,273,7005 bd4 ba6.1k sqft1307 Fairgrove Ln, Crownsville, MD 21032Off Market

- $1,439,900-- bd5 ba4.6k sqft1302 Fairgrove Ln, Crownsville, MD 21032Off Market
- $1,423,2005 bd6 ba6.6k sqft625 Brookstone Dr, Crownsville, MD 21032Off Market
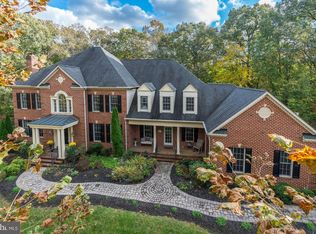
- $1,360,700-- bd3 ba4.9k sqft629 Brookstone Dr, Crownsville, MD 21032Off Market
- $1,359,7006 bd5 ba5.7k sqft1303 Fairgrove Ln, Crownsville, MD 21032Off Market
- $1,118,0005 bd5 ba4.5k sqft638 Brookstone Dr, Crownsville, MD 21032Off Market
- $1,110,0005 bd4 ba4.8k sqft1209 Tailwind Ct, Crownsville, MD 21032Sold
Nearby schools
GreatSchools rating
- 8/10South Shore Elementary SchoolGrades: K-5Distance: 0.5 mi
- 4/10Old Mill Middle NorthGrades: 6-8Distance: 6.4 mi
- 9/10Severna Park High SchoolGrades: 9-12Distance: 3.6 mi
Schools provided by the listing agent
- District: Anne Arundel County Public Schools
Source: Bright MLS. This data may not be complete. We recommend contacting the local school district to confirm school assignments for this home.
Get a cash offer in 3 minutes
Find out how much your home could sell for in as little as 3 minutes with a no-obligation cash offer.
Estimated market value
$963,000
Get a cash offer in 3 minutes
Find out how much your home could sell for in as little as 3 minutes with a no-obligation cash offer.
Estimated market value
$963,000
- Maryland
- Anne Arundel County
- Crownsville
- 21032
- 630 Brookstone Dr
Nearby cities
Nearby zip codes
Other Crownsville Topics
