Experience wide-open spaces and a relaxed country setting with the comfort and finishes of a modern home. Situated on a one-acre premium lot nestled back in a cul-de-sac, this striking four-bedroom residence offers privacy, usable outdoor space, and convenient access to SH-121, Melissa, McKinney, and the greater DFW area.
A long, double-wide driveway leads to the three-car garage configuration. Much of the property is enclosed by wrought-iron fencing enhanced with solar lighting, while a separate outdoor building provides convenient storage for lawn equipment, tools, and gardening supplies.
Inside, upgrades begin in both garages with Guardian Garage Floors concrete coatings and continue throughout the home. Features include a whole-house water-filtration system, hardwood flooring across the main living areas, granite and quartz countertops, and a private first-floor secondary bedroom suite with an adjoining full bath.
Storage is abundant, including a foam-insulated, climate-controlled walk-in attic on the second floor, additional drop-down attic access, and two separate storage rooms—one on each level. The home is already plumbed for a propane connection to the Kitchen, Fireplace & Patio. The open living areas, spacious kitchen, upstairs entertainment space, covered patio, and expansive fenced yard create a property designed for comfortable everyday living and entertaining.
For sale
$599,000
630 Brown Rd, Leonard, TX 75452
4beds
2,910sqft
Single Family Residence
Built in 2024
1.08 Acres Lot
$-- Zestimate®
$206/sqft
$-- HOA
What's special
One-acre premium lotWhole-house water-filtration systemGranite and quartz countertopsExpansive fenced yardCovered patioThree-car garage configurationAdditional drop-down attic access
- 55 days
- 304
- 9
Zillow last checked:
Listing updated:
Listed by:
Bradley Moon 0486182 214-912-7841,
Keller Williams Realty DPR 972-732-6000
Source: NTREIS,MLS#: 21339404
Facts & features
Interior
Bedrooms & bathrooms
- Bedrooms: 4
- Bathrooms: 4
- Full bathrooms: 3
- 1/2 bathrooms: 1
Primary bedroom
- Level: First
- Dimensions: 15 x 15
Bedroom
- Level: First
- Dimensions: 12 x 10
Bedroom
- Level: Second
- Dimensions: 11 x 11
Bedroom
- Level: Second
- Dimensions: 11 x 10
Breakfast room nook
- Level: First
- Dimensions: 14 x 11
Game room
- Level: Second
- Dimensions: 16 x 15
Kitchen
- Level: First
- Dimensions: 14 x 13
Living room
- Level: First
- Dimensions: 19 x 16
Office
- Level: First
- Dimensions: 12 x 12
Heating
- Central
Cooling
- Central Air
Appliances
- Included: Dishwasher, Electric Cooktop, Electric Oven, Disposal
- Laundry: Electric Dryer Hookup, Laundry in Utility Room
Features
- High Speed Internet, Kitchen Island, Open Floorplan, Wired for Sound
- Flooring: Carpet, Ceramic Tile, Wood
- Has basement: No
- Number of fireplaces: 1
- Fireplace features: Wood Burning
Interior area
- Total interior livable area: 2,910 sqft
Video & virtual tour
Property
Parking
- Total spaces: 3
- Parking features: Driveway, Garage Faces Front
- Attached garage spaces: 3
Features
- Levels: Two
- Stories: 2
- Patio & porch: Covered
- Pool features: None
- Fencing: Wrought Iron
Lot
- Size: 1.08 Acres
- Features: Acreage, Cul-De-Sac
Details
- Parcel number: 000000138631
Construction
Type & style
- Home type: SingleFamily
- Architectural style: Traditional,Detached
- Property subtype: Single Family Residence
Materials
- Brick
- Foundation: Slab
- Roof: Composition
Condition
- Year built: 2024
Utilities & green energy
- Sewer: Aerobic Septic
- Utilities for property: Municipal Utilities, Septic Available, Water Available
Community & HOA
Community
- Security: Carbon Monoxide Detector(s), Smoke Detector(s)
- Subdivision: Fannin Ranch Estates
HOA
- Has HOA: No
Location
- Region: Leonard
Financial & listing details
- Price per square foot: $206/sqft
- Tax assessed value: $552,640
- Annual tax amount: $8,607
- Date on market: 7/24/2026
- Cumulative days on market: 56 days
- Listing terms: Cash,Conventional,FHA,VA Loan
- Exclusions: Point-of-use water filter system under the kitchen sink will be removed. The whole-house filtration system stays
Estimated market value
Not available
Estimated sales range
Not available
Not available
Price history
| Date | Event | Price |
|---|---|---|
| 7/24/2026 | Listed for sale | $599,000-1.5%$206/sqft |
Source: NTREIS #21339404 Report a problem | ||
| 1/30/2025 | Sold | -- |
Source: NTREIS #20745123 Report a problem | ||
| 1/13/2025 | Pending sale | $608,225$209/sqft |
Source: NTREIS #20745123 Report a problem | ||
| 10/3/2024 | Listed for sale | $608,225$209/sqft |
Source: NTREIS #20745123 Report a problem | ||
| 6/24/2024 | Listing removed | $608,225$209/sqft |
Source: NTREIS #20548150 Report a problem | ||
| 5/12/2024 | Price change | $608,225+0%$209/sqft |
Source: NTREIS #20548150 Report a problem | ||
| 3/20/2024 | Price change | $607,950+1.2%$209/sqft |
Source: NTREIS #20548150 Report a problem | ||
| 2/29/2024 | Listed for sale | $600,825$206/sqft |
Source: NTREIS #20548150 Report a problem | ||
Public tax history
| Year | Property taxes | Tax assessment |
|---|---|---|
| 2025 | $12,597 +847.4% | $552,640 +995.6% |
| 2024 | $1,330 | $50,440 |
Find assessor info on the county website
Monthly payment
Est. payment
Payment breakdown
Explore the cost of this home by adjusting the details. Changes won't be saved.Climate risks
Neighborhood: 75452
Nearby schools
Schools provided by the listing agent
- Elementary: Trenton
- Middle: Trenton
- High: Trenton
- District: Trenton ISD
Source: NTREIS. This data may not be complete. We recommend contacting the local school district to confirm school assignments for this home.


Similar homes
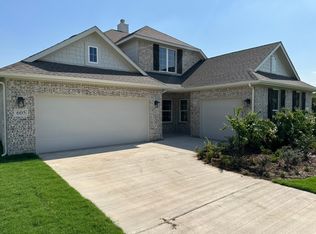
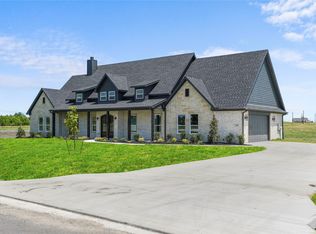
- $651,8505 bd4 ba3.1k sqft250 Brown Rd, Leonard, TX 75452For Sale
 MLS ID #21372447, Clinton Shipley. NTREIS
 - $599,0004 bd3 ba3.2k sqft3713 Republic Trl, Melissa, TX 75454For Sale
 MLS ID #21389545, Vicki Appleby. NTREIS
 - $599,0003 bd2 ba2.3k sqft311 Pecan Hollow Cir, Anna, TX 75409For Sale
 MLS ID #21313101, Justin Garner. NTREIS
 - $595,0004 bd4 ba2.5k sqft650 Alondrita St, Celeste, TX 75423For Sale
 MLS ID #21355105, Erick Orduna-Delatorre. NTREIS
