**Sorry, but Sellers accepted a site unseen offer** Down a quiet stretch of Buckhorn Road, where the trees close in overhead and the world falls away, a contemporary retreat waits on nearly 3.5 private, wooded acres. Inside, the outside comes rushing in with the soaring floor-to-ceiling windows framing the surrounding forest, like a living painting, while a stone, floor-to-ceiling wood-burning fireplace anchors the open living space. Newly refinished hardwood floors accent throughout the main level built for easy mornings and full-house gatherings alike, kitchen flowing right into living and dining. Upstairs, a private primary suite offers a true escape of its own. Downstairs, a finished rec room with brand new carpet and its own wood stove gives another place to spread out, unwind, or gather close on a cold night. The real magic, though, is outside. Wraparound decking and covered deck turn this wooded lot into an extension of the home. Morning coffee with birdsong, dinners under the trees, acres of woods all your own to explore. And when you're ready for more, Sykesville delivers: a Main Street named among the coolest small towns in America with local coffee, dining, and a strong community feel , just far enough from Baltimore and DC to feel like a world apart, but close enough to stay connected. A home for anyone who wants their own quiet corner of the woods without giving up everything else.
Sold for $555,000
$555,000
630 Buckhorn Rd, Sykesville, MD 21784
3beds
2,337sqft
Single Family Residence
Built in 1985
3.39 Acres Lot
$555,100 Zestimate®
$237/sqft
$3,295 Estimated rent
Home value
$555,100
$527,000 - $583,000
$3,295/mo
Zestimate® history
Owner options
List your home for rent
$3,295/mo
Rent Zestimate®
Find your next renter with Zillow Rental Manager. Plus, with online applications, you can quickly screen prospective tenants – for free.
$3,295/mo
Rent Zestimate®
Refinance and save
$3,634/mo
Est. payment
Refinancing to a lower rate could help reduce your monthly payments and save thousands over the life of the loan.
$3,634/mo
Est. payment
Explore your selling options
Work with a Zillow partner agent
Leverage their expertise and Zillow's premium Showcase listings to get your home seen by more buyers.
Get startedList with your own agent
Get your home in front of millions of buyers by listing it on Zillow.
Learn how to do itSell it yourself
Take full control of how buyers see your home on Zillow by listing For Sale by Owner (FSBO).
List your homeWhat's special
Zillow last checked:
Listing updated:
Listed by:
Nick Kellar 443-375-2224,
LPT Realty, LLC,
Listing Team: Vybe
Bought with:
Tasha Webb, SP40001072
Corner House Realty
Source: Bright MLS,MLS#: MDCR2035902
Facts & features
Interior
Bedrooms & bathrooms
- Bedrooms: 3
- Bathrooms: 3
- Full bathrooms: 3
- Main level bathrooms: 1
- Main level bedrooms: 2
Rooms
- Room types: Dining Room, Kitchen, Family Room, Recreation Room, Utility Room
Dining room
- Features: Flooring - HardWood
- Level: Main
Family room
- Features: Cathedral/Vaulted Ceiling, Fireplace - Wood Burning, Flooring - HardWood
- Level: Main
Kitchen
- Level: Main
Recreation room
- Features: Flooring - Carpet, Wood Stove
- Level: Lower
Utility room
- Level: Lower
Heating
- Heat Pump, Electric
Cooling
- Ceiling Fan(s), Central Air, Electric
Appliances
- Included: Dishwasher, Oven/Range - Electric, Refrigerator, Washer, Dryer, Water Heater, Electric Water Heater
Features
- Ceiling Fan(s), Entry Level Bedroom, Family Room Off Kitchen, Open Floorplan, Primary Bath(s), Upgraded Countertops, Cathedral Ceiling(s), 2 Story Ceilings
- Flooring: Carpet, Hardwood, Ceramic Tile, Wood
- Basement: Full,Side Entrance,Partially Finished
- Number of fireplaces: 1
- Fireplace features: Stone, Wood Burning Stove
Interior area
- Total structure area: 2,593
- Total interior livable area: 2,337 sqft
- Finished area above ground: 1,567
- Finished area below ground: 770
Property
Parking
- Total spaces: 2
- Parking features: Garage Door Opener, Attached, Off Street
- Attached garage spaces: 2
Accessibility
- Accessibility features: None
Features
- Levels: Two
- Stories: 2
- Patio & porch: Deck, Porch, Wrap Around
- Pool features: None
Lot
- Size: 3.39 Acres
- Features: Backs to Trees, Wooded
Details
- Additional structures: Above Grade, Below Grade
- Parcel number: 0714038051
- Zoning: CONSE
- Special conditions: Standard
Construction
Type & style
- Home type: SingleFamily
- Architectural style: Contemporary
- Property subtype: Single Family Residence
Materials
- Frame, Stone, Wood Siding
- Foundation: Block
- Roof: Architectural Shingle
Condition
- Very Good
- New construction: No
- Year built: 1985
Utilities & green energy
- Sewer: Septic Exists
- Water: Well
Community & HOA
Community
- Subdivision: None Available
HOA
- Has HOA: No
Location
- Region: Sykesville
Financial & listing details
- Price per square foot: $237/sqft
- Tax assessed value: $387,200
- Annual tax amount: $4,152
- Date on market: 7/27/2026
- Listing agreement: Exclusive Right To Sell
- Ownership: Fee Simple
Price history
| Date | Event | Price |
|---|---|---|
| 8/26/2026 | Sold | $555,000+5.7%$237/sqft |
Source:  Bright MLS #MDCR2035902 Report a problem Bright MLS #MDCR2035902 Report a problem | ||
| 7/27/2026 | Pending sale | $525,000+39.3%$225/sqft |
Source: Bright MLS #MDCR2035902 Report a problem | ||
| 12/12/2003 | Sold | $377,000$161/sqft |
Source: Public Record Report a problem | ||
Public tax history
| Year | Property taxes | Tax assessment |
|---|---|---|
| 2025 | $4,068 +6.8% | $362,100 +7.4% |
| 2024 | $3,808 +2.8% | $337,000 +2.8% |
| 2023 | $3,704 +2.9% | $327,800 -2.7% |
| 2022 | $3,600 +3% | $337,000 +8.9% |
| 2021 | $3,496 +0.8% | $309,400 +0.8% |
| 2020 | $3,467 +0.8% | $306,833 -0.8% |
| 2019 | $3,438 +0.9% | $309,400 +2.6% |
| 2018 | $3,409 +0% | $301,700 +0% |
| 2017 | $3,408 | $301,633 +0% |
| 2016 | -- | $301,567 +0% |
| 2015 | -- | $301,500 |
| 2014 | -- | $301,500 |
| 2013 | -- | $301,500 -20% |
| 2012 | -- | $376,800 |
| 2011 | -- | $376,800 |
| 2010 | -- | $376,800 -17.1% |
| 2009 | -- | $454,340 +13.7% |
| 2008 | -- | $399,636 +15.9% |
| 2007 | -- | $344,933 +18.8% |
| 2006 | -- | $290,230 +11.1% |
| 2005 | -- | $261,116 +12.5% |
| 2004 | -- | $232,003 +14.3% |
| 2003 | -- | $202,890 +2.5% |
| 2002 | -- | $197,896 +2.6% |
| 2001 | -- | $192,903 |
Find assessor info on the county website
Neighborhood: 21784
Nearby homes

- $612,8003 bd2 ba2.1k sqft610 Buckhorn Rd, Sykesville, MD 21784Off Market
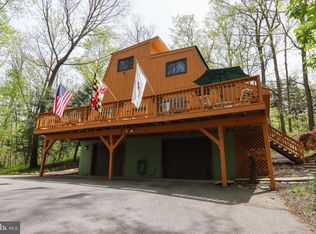
- $677,1004 bd3 ba2.6k sqft640 Buckhorn Rd, Sykesville, MD 21784Off Market
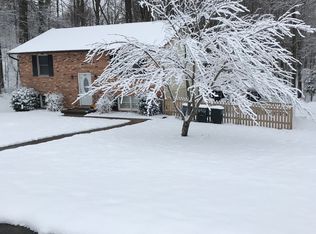
- $344,3003 bd1 ba988 sqft604 Buckhorn Rd, Sykesville, MD 21784Off Market
- $--2 bd1 ba900 sqft590 Buckhorn Rd #2, Sykesville, MD 21784Off Market
- $458,8004 bd2 ba1.8k sqft590 Buckhorn Rd, Sykesville, MD 21784Off Market
- $621,400-- bd2 ba1.9k sqft700 Lee Ave, Sykesville, MD 21784Off Market
- $686,5006 bd4 ba3.2k sqft544 Buckhorn Rd, Sykesville, MD 21784Off Market
- $504,9003 bd3 ba1.6k sqft507 Piney Run Ct, Sykesville, MD 21784Off Market
Nearby schools
GreatSchools rating
- 6/10Winfield Elementary SchoolGrades: PK-5Distance: 3 mi
- 7/10Sykesville Middle SchoolGrades: 6-8Distance: 4.3 mi
- 9/10Century High SchoolGrades: 9-12Distance: 1.5 mi
Schools provided by the listing agent
- District: Carroll County Public Schools
Source: Bright MLS. This data may not be complete. We recommend contacting the local school district to confirm school assignments for this home.
Get a cash offer in 3 minutes
Find out how much your home could sell for in as little as 3 minutes with a no-obligation cash offer.
Estimated market value
$555,100
Get a cash offer in 3 minutes
Find out how much your home could sell for in as little as 3 minutes with a no-obligation cash offer.
Estimated market value
$555,100
- Maryland
- Carroll County
- Sykesville
- 21784
- 630 Buckhorn Rd
