Skip main navigation
Sold for $89,999
  • $89,999

    630 Buckingham Ave, Flint, MI 48507

    3beds
    936sqft
    Single Family Residence
    Built in 1928
    5,662.8 Square Feet Lot
    $90,300 Zestimate®
    $96/sqft
    $1,157 Estimated rent

    Home value

    $90,300

    $86,000 - $95,000

    $1,157/mo

    Zestimate® history
    Loading
    Loading...

    Owner options

    List your home for rent

    $1,157/mo

    Rent Zestimate®

    Find your next renter with Zillow Rental Manager. Plus, with online applications, you can quickly screen prospective tenants – for free.

    Learn more

    $1,157/mo

    Rent Zestimate®

    Refinance and save

    $485/mo

    Est. payment

    Refinancing to a lower rate could help reduce your monthly payments and save thousands over the life of the loan.

    See today's rates

    $485/mo

    Est. payment

    Explore your selling options

    Work with a Zillow partner agent

    Leverage their expertise and Zillow's premium Showcase listings to get your home seen by more buyers.

    Get started

    List with your own agent

    Get your home in front of millions of buyers by listing it on Zillow.

    Learn how to do it

    Sell it yourself

    Take full control of how buyers see your home on Zillow by listing For Sale by Owner (FSBO).

    List your home

    What's special

    Arched doorwaysHardwood flooringBeautiful wood trimWhite picket fenceComfortable main floor bedroomClassic moldings
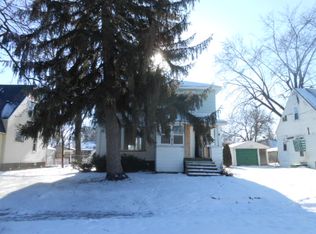
    This three bedroom one bath bungalow is incredibly charming with beautiful wood trim, arched doorways, hardwood flooring, classic moldings, and built ins throughout. Clean, cute, and ready to move right in. A white picket fence adds to the curb appeal and sets the tone before you even step inside. The cozy living room opens to the dining area, where large windows bring in wonderful natural light. The kitchen offers abundant cabinet and counter space along with stainless steel appliances including a double oven gas range. All appliances are included in the sale. A comfortable main floor bedroom completes the first level. Upstairs you will find two additional bedrooms, a full bathroom, and beautifully refinished hardwood floors. The unfinished basement and laundry area offer excellent potential for additional living space. Outside, the fenced backyard is perfect for relaxing, entertaining, or letting furry friends enjoy the outdoors. A detached garage and shed provide valuable storage and two exterior solar cameras remain with the home. The location provides easy access to I 475 and I 69 along with close proximity to shopping, dining, and everyday conveniences. Popular nearby attractions include the Flint Farmers Market, Sloan Museum of Discovery, Longway Planetarium, and the Capitol Theatre. Schedule your private showing today.

    Zillow last checked:

    Listing updated:

    Listed by:

    Lindsey Sundin 248-318-2513,

    Vie Real Estate,

    Matthew Demorest 248-600-4669,

    Vie Real Estate

    Bought with:

    Sue Bully, 6501132329

    RE/MAX Town & Country

    Source: Realcomp II,MLS#: 20251057373MLS Logo

    Facts & features

    Interior

    Bedrooms & bathrooms
    • Bedrooms: 3
    • Bathrooms: 1
    • Full bathrooms: 1
    Primary bedroom
    • Level: Entry
    • Area: 144
    • Dimensions: 12 X 12
    Bedroom
    • Level: Second
    • Area: 117
    • Dimensions: 13 X 9
    Bedroom
    • Level: Second
    • Area: 99
    • Dimensions: 11 X 9
    Other
    • Level: Second
    • Area: 35
    • Dimensions: 7 X 5
    Dining room
    • Level: Entry
    • Area: 121
    • Dimensions: 11 X 11
    Kitchen
    • Level: Entry
    • Area: 99
    • Dimensions: 11 X 9
    Living room
    • Level: Entry
    • Area: 168
    • Dimensions: 14 X 12
    Heating
    • Forced Air, Natural Gas
    Cooling
    • Central Air
    Appliances
    • Included: Dryer, Free Standing Gas Range, Free Standing Refrigerator, Microwave, Range Hood, Washer
    Features
    • Basement: Unfinished
    • Has fireplace: No
    Interior area
    • Total interior livable area: 936 sqft
    • Finished area above ground: 936

    Property

    Parking
    • Total spaces: 1
    • Parking features: One Car Garage, Detached
    • Garage spaces: 1
    Features
    • Levels: One And One Half
    • Stories: 1
    • Entry location: GroundLevelwSteps
    • Patio & porch: Porch
    • Exterior features: Lighting
    • Pool features: None
    • Fencing: Back Yard,Fenced
    Lot
    • Size: 5,662 sqft
    • Dimensions: 50 x 115
    Details
    • Additional structures: Sheds
    • Parcel number: 4129202023
    • Special conditions: Short Sale No,Standard

    Construction

    Type & style
    • Home type: SingleFamily
    • Architectural style: Bungalow
    • Property subtype: Single Family Residence
    Materials
    • Vinyl Siding
    • Foundation: Basement, Block
    Condition
    • New construction: No
    • Year built: 1928

    Utilities & green energy

    • Sewer: Public Sewer
    • Water: Public

    Community & neighborhood

    Location
    • Region: Flint

    Other

    Other facts
    • Listing agreement: Exclusive Right To Sell
    • Listing terms: Cash,Conventional,FHA,Va Loan

    Price history

    DateEventPrice
    5/21/2026Sold$89,999$96/sqft
    Source: Realcomp II #20251057373 Report a problem
    5/19/2026Pending sale$89,999$96/sqft
    Source: Realcomp II #20251057373 Report a problem
    4/25/2026Price change$89,999-3.2%$96/sqft
    Source: Realcomp II #20251057373 Report a problem
    3/5/2026Price change$93,000-2.1%$99/sqft
    Source: Realcomp II #20251057373 Report a problem
    12/4/2025Listed for sale$95,000$101/sqft
    Source: Realcomp II #20251057373 Report a problem
    12/3/2025Listing removed$95,000$101/sqft
    Source: Realcomp II #20251022310 Report a problem
    12/1/2025Price change$95,000-2.1%$101/sqft
    Source: Realcomp II #20251022310 Report a problem
    11/20/2025Price change$97,000-2%$104/sqft
    Source: Realcomp II #20251022310 Report a problem
    10/15/2025Listed for sale$99,000$106/sqft
    Source: Realcomp II #20251022310 Report a problem
    8/19/2025Pending sale$99,000$106/sqft
    Source: Realcomp II #20251022310 Report a problem
    8/2/2025Listed for sale$99,000+13.1%$106/sqft
    Source: Realcomp II #20251022310 Report a problem
    6/20/2023Sold$87,500-2.8%$93/sqft
    Source: Realcomp II #20230037851 Report a problem
    5/22/2023Pending sale$90,000$96/sqft
    Source: Realcomp II #20230037851 Report a problem
    5/17/2023Listed for sale$90,000+647.1%$96/sqft
    Source: Realcomp II #20230037851 Report a problem
    4/23/2012Sold$12,047+0.4%$13/sqft
    Source: Public Record Report a problem
    3/2/2012Listed for sale$12,000-83.3%$13/sqft
    Source: Burrell Real Estate Inc. #30013504 Report a problem
    2/14/2011Sold$71,711-6.4%$77/sqft
    Source: Public Record Report a problem
    7/28/2000Sold$76,600$82/sqft
    Source: Public Record Report a problem

    Public tax history

    YearProperty taxesTax assessment
    2025$1,741 +98.3%$31,200 +12.6%
    2024$878 $27,700 +15.4%
    2023-- $24,000 +23.7%
    2022-- $19,400 +16.2%
    2021-- $16,700 +23.7%
    2020-- $13,500 +29.8%
    2019-- $10,400 +6.1%
    2018-- $9,800
    2017-- --
    2016-- --
    2015-- --
    2014-- --
    2012-- $13,800 -27.7%
    2011-- $19,100 -26.3%
    2010-- $25,900 -10.1%
    2008$1,068 -0.1%$28,800 -4.6%
    2006$1,069 +9%$30,200
    2005$981 +8.3%$30,200
    2004$905 +5.4%$30,200 +7.6%
    2003$859 -2.1%$28,071 +1.5%
    2002$877 +58.9%$27,657 +8.5%
    2000$552 $25,500

    Find assessor info on the county website

    Neighborhood: Circle Drive

    Nearby schools

    GreatSchools rating
    Get a cash offer in 3 minutes
    Find out how much your home could sell for in as little as 3 minutes with a no-obligation cash offer.
    Estimated market value
    $90,300
    Get a cash offer in 3 minutes
    Find out how much your home could sell for in as little as 3 minutes with a no-obligation cash offer.
    Estimated market value
    $90,300