Alert to Veterans, assumable VA loan available! Well maintained and cared for 3 bed/2 full baths plus 2 half baths townhome in a convenient location just blocks away from Hollymead Town Center shopping which includes Target, Harris Teeter, Starbucks and Bonefish Grill as well as minutes to the airport and NGIC/DIA. The main level open concept floorplan has plenty of room and loads of natural light! The living room can be arranged in a variety of ways, designated dining space allows for large table/chairs and the oversized island is perfect for food prep and stools for additional seating. Basement rec space (with half bath) off the garage entrance is well sized for a home office or guest space. Owner has added blinds to all windows, top quality berber carpet in master bedroom(plus hallway), ADT security system and faux wood blinds to all windows. Luxury Vinyl Plank flooring throughout main floor and have been well cared for by the seller with no pets during ownership. 18'x10' back deck off the kitchen is perfect for dinner al fresco or for entertaining guests! Hollymead Town Center is on the public school bus route. Truly a turn key property.
Closed
$399,000
630 Bushwood Aly, Charlottesville, VA 22911
3beds
1,986sqft
Townhouse
Built in 2019
2,178 Square Feet Lot
$423,100 Zestimate®
$201/sqft
$2,645 Estimated rent
Home value
$423,100
$402,000 - $444,000
$2,645/mo
Zestimate® history
Owner options
List your home for rent
$2,645/mo
Rent Zestimate®
Find your next renter with Zillow Rental Manager. Plus, with online applications, you can quickly screen prospective tenants – for free.
$2,645/mo
Rent Zestimate®
Refinance and save
$2,733/mo
Est. payment
Refinancing to a lower rate could help reduce your monthly payments and save thousands over the life of the loan.
$2,733/mo
Est. payment
Explore your selling options
Work with a Zillow partner agent
Leverage their expertise and Zillow's premium Showcase listings to get your home seen by more buyers.
Get startedList with your own agent
Get your home in front of millions of buyers by listing it on Zillow.
Learn how to do itSell it yourself
Take full control of how buyers see your home on Zillow by listing For Sale by Owner (FSBO).
List your homeWhat's special
Harris teeterPlenty of roomHalf bathOpen concept floorplanOversized islandBonefish grill
Zillow last checked:
Listing updated:
Listed by:
ERIN HALL 434-249-4919,
NEST REALTY GROUP
Bought with:
JESSICA RUSSO, 0225067579
NEST REALTY GROUP
Source: CAAR,MLS#: 646570 Originating MLS: Charlottesville Area Association of Realtors
Originating MLS: Charlottesville Area Association of RealtorsFacts & features
Interior
Bedrooms & bathrooms
- Bedrooms: 3
- Bathrooms: 4
- Full bathrooms: 2
- 1/2 bathrooms: 2
- Main level bathrooms: 1
Rooms
- Room types: Bathroom, Bedroom, Dining Room, Full Bath, Half Bath, Kitchen, Laundry, Living Room, Primary Bedroom, Recreation
Primary bedroom
- Level: Second
Bedroom
- Level: Second
Primary bathroom
- Level: Second
Bathroom
- Level: Second
Dining room
- Level: First
Half bath
- Level: Basement
Half bath
- Level: First
Kitchen
- Level: First
Laundry
- Level: Second
Living room
- Level: First
Recreation
- Level: Basement
Heating
- Heat Pump
Cooling
- Central Air, Heat Pump
Appliances
- Included: Dishwasher, Electric Range, Disposal, Microwave, Refrigerator, Dryer, Washer
Features
- Walk-In Closet(s), Air Filtration, Kitchen Island, Programmable Thermostat, Recessed Lighting
- Flooring: Carpet, Ceramic Tile, Luxury Vinyl Plank
- Windows: Insulated Windows, Low-Emissivity Windows, Screens, Tilt-In Windows
- Basement: Finished,Interior Entry
- Common walls with other units/homes: 2+ Common Walls
Interior area
- Total structure area: 2,379
- Total interior livable area: 1,986 sqft
- Finished area above ground: 1,986
- Finished area below ground: 0
Property
Parking
- Total spaces: 2
- Parking features: Asphalt, Attached, Electricity, Garage, Garage Faces Rear
- Attached garage spaces: 2
Features
- Levels: Three Or More
- Stories: 3
- Patio & porch: Deck
- Pool features: None
- Has view: Yes
- View description: Residential
Lot
- Size: 2,178 Square Feet
Details
- Parcel number: 032B100C602500
- Zoning description: R-6 Single Family Residential
- Other equipment: Air Purifier
Construction
Type & style
- Home type: Townhouse
- Property subtype: Townhouse
- Attached to another structure: Yes
Materials
- Fiber Cement, Stick Built
- Foundation: Slab
- Roof: Composition,Shingle
Condition
- New construction: No
- Year built: 2019
Details
- Builder name: STANLEY MARTIN HOMES
Utilities & green energy
- Electric: Underground
- Sewer: Public Sewer
- Water: Public
- Utilities for property: Cable Available, None
Community & HOA
Community
- Features: None
- Security: Security System, Dead Bolt(s), Smoke Detector(s), Radon Mitigation System
- Subdivision: HOLLYMEAD TOWN CENTER
HOA
- Has HOA: Yes
- Amenities included: None
- Services included: Association Management, Common Area Maintenance, Maintenance Grounds, Playground, Snow Removal, Trash
- HOA fee: $305 quarterly
Location
- Region: Charlottesville
Financial & listing details
- Price per square foot: $201/sqft
- Tax assessed value: $420,800
- Annual tax amount: $2,986
- Date on market: 10/13/2023
- Cumulative days on market: 9 days
Price history
| Date | Event | Price |
|---|---|---|
| 12/4/2023 | Sold | $399,000$201/sqft |
Source:  CAAR #646570 Report a problem CAAR #646570 Report a problem | ||
| 10/23/2023 | Pending sale | $399,000$201/sqft |
Source: CAAR #646570 Report a problem | ||
| 10/13/2023 | Listed for sale | $399,000+27.7%$201/sqft |
Source: CAAR #646570 Report a problem | ||
| 12/11/2019 | Sold | $312,500$157/sqft |
Source: Public Record Report a problem | ||
Public tax history
| Year | Property taxes | Tax assessment |
|---|---|---|
| 2025 | $3,762 +9.9% | $420,800 +5% |
| 2024 | $3,423 +1.6% | $400,800 +1.6% |
| 2023 | $3,369 +12.8% | $394,500 +12.8% |
| 2022 | $2,986 +9.2% | $349,700 +9.2% |
| 2021 | $2,734 +2.3% | $320,100 +2.3% |
| 2020 | $2,672 +291.1% | $312,900 +291.1% |
| 2019 | $683 | $80,000 |
Find assessor info on the county website
Neighborhood: 22911
Nearby homes
- $423,4003 bd3 ba1.6k sqft632 Bushwood Aly, Charlottesville, VA 22911Off Market
- $414,5003 bd3 ba1.6k sqft628 Bushwood Aly, Charlottesville, VA 22911Off Market
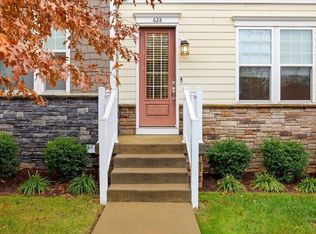
- $393,7003 bd3 ba1.6k sqft626 Bushwood Aly, Charlottesville, VA 22911Off Market
- $440,0003 bd4 ba2.2k sqft624 Bushwood Aly, Charlottesville, VA 22911Sold

- $439,2003 bd4 ba1.9k sqft622 Bushwood Aly, Charlottesville, VA 22911Off Market
- $429,6003 bd3 ba2k sqft3546 Grand Forks Blvd, Charlottesville, VA 22911Off Market
- $406,3003 bd3 ba2k sqft3548 Grand Forks Blvd, Charlottesville, VA 22911Off Market
- $426,3003 bd3 ba2k sqft3542 Grand Forks Blvd, Charlottesville, VA 22911Off Market
Nearby schools
GreatSchools rating
- 7/10Baker-Butler Elementary SchoolGrades: PK-5Distance: 1.3 mi
- 8/10Lakeside Middle SchoolGrades: 6-8Distance: 1.5 mi
- 5/10Albemarle High SchoolGrades: 9-12Distance: 5.1 mi
Schools provided by the listing agent
- Elementary: Baker-Butler
- Middle: Lakeside
- High: Albemarle
Source: CAAR. This data may not be complete. We recommend contacting the local school district to confirm school assignments for this home.
Get a cash offer in 3 minutes
Find out how much your home could sell for in as little as 3 minutes with a no-obligation cash offer.
Estimated market value
$423,100
Get a cash offer in 3 minutes
Find out how much your home could sell for in as little as 3 minutes with a no-obligation cash offer.
Estimated market value
$423,100
- Virginia
- Albemarle County
- Charlottesville
- 22911
- 630 Bushwood Aly
Nearby cities
Nearby neighborhoods
Nearby zip codes
Other Charlottesville Topics
