**New Improved Price** This Beautifully Updated 4 Level Split is a Must See!! HVAC System installed in 2016 with Transferrable Warranty. Newly Installed Siding, Gutters, Side Garage Door with Overhang & Porch Windows all installed in 2021 along with all other windows replaced in 2019. Both Front & Back Doors replaced in 2022 and 2023. New Water Lines & Softening System with a Reverse Osmosis installed in 2021. Upgraded Baseboards, Doors & Window Moldings along with New Interior Doors and Handles throughout the house. Two New Garage Door Openers in 2020 and Roof was replaced in approximately 2009. Enter from the Inviting Front Porch to Spacious Foyer with Large Entrance Closet. The Living Room with Large Bay Window, Ceiling Fan with Light & Recessed Lighting opens to the Dining Room with Wainscoting, Chair Rail, Chandelier and Slider to Patio. The previously Updated Eat In Kitchen features 42" Cabinets, Double Door Pantry Cabinet, Double Bowl Sink, Ceiling Fan with Light & Newer Black Stainless Appliances. Upper Level Hallway with 2 Linen Closets provides access to the 4 Bedrooms. The Primary Bedroom with Carpet &, Ceiling Fan with Light open to Primary Bath and Walk In Closet. The Upper Level is completed with Hall Bath and Bedrooms 2, 3 and 4 all with Carpet and Ceiling Fans with Lights. Lower Level Family Room features Brick Raised Hearth Woodburning Fireplace and Ceiling Fan with Light. The Laundry Room/Powder Room is conveniently placed off the Family Room with Entrance into Garage. The Oversized 2 Car Garage is where you will find Access to the Unfinished Basement. Situated in a cul de sac, this nicely Landscaped Lot features Mature Trees, Patio with Double Pergolas and Fenced in Yard. There is an Abundance of Exterior Storage with 2 Sheds.
Sold for $477,500
$477,500
630 Camelot Dr, Bel Air, MD 21015
4beds
2,184sqft
Single Family Residence
Built in 1975
0.46 Acres Lot
$508,200 Zestimate®
$219/sqft
$3,040 Estimated rent
Home value
$508,200
$483,000 - $534,000
$3,040/mo
Zestimate® history
Owner options
List your home for rent
$3,040/mo
Rent Zestimate®
Find your next renter with Zillow Rental Manager. Plus, with online applications, you can quickly screen prospective tenants – for free.
$3,040/mo
Rent Zestimate®
Refinance and save
$2,929/mo
Est. payment
Refinancing to a lower rate could help reduce your monthly payments and save thousands over the life of the loan.
$2,929/mo
Est. payment
Explore your selling options
Work with a Zillow partner agent
Leverage their expertise and Zillow's premium Showcase listings to get your home seen by more buyers.
Get startedList with your own agent
Get your home in front of millions of buyers by listing it on Zillow.
Learn how to do itSell it yourself
Take full control of how buyers see your home on Zillow by listing For Sale by Owner (FSBO).
List your homeWhat's special
Zillow last checked:
Listing updated:
Listed by:
Sandie Klein 410-459-0044,
Long & Foster Real Estate, Inc.,
Listing Team: Sandie Klein & Associates
Bought with:
Alison Hudler, 650667
Compass
Kelsey Hurson, 5011476
Compass
Source: Bright MLS,MLS#: MDHR2033462
Facts & features
Interior
Bedrooms & bathrooms
- Bedrooms: 4
- Bathrooms: 2
- Full bathrooms: 2
Rooms
- Room types: Living Room, Dining Room, Primary Bedroom, Bedroom 2, Bedroom 3, Bedroom 4, Kitchen, Foyer, Primary Bathroom
Basement
- Area: 784
Heating
- Forced Air, Natural Gas
Cooling
- Central Air, Electric
Appliances
- Included: Dishwasher, Refrigerator, Oven/Range - Electric, Microwave, Dryer, Washer, Gas Water Heater
Features
- Kitchen - Country, Kitchen - Table Space, Ceiling Fan(s), Chair Railings
- Flooring: Carpet, Laminate
- Doors: Sliding Glass
- Basement: Connecting Stairway,Partial
- Number of fireplaces: 1
- Fireplace features: Brick
Interior area
- Total structure area: 2,968
- Total interior livable area: 2,184 sqft
- Finished area above ground: 2,184
- Finished area below ground: 0
Property
Parking
- Total spaces: 2
- Parking features: Garage Faces Front, Inside Entrance, Built In, Concrete, Electric Vehicle Charging Station(s), Attached, Driveway, Off Street
- Attached garage spaces: 2
- Has uncovered spaces: Yes
Accessibility
- Accessibility features: None
Features
- Levels: Multi/Split,Four
- Stories: 4
- Patio & porch: Patio, Porch
- Pool features: None
- Fencing: Chain Link
Lot
- Size: 0.46 Acres
- Dimensions: 100.00 x
Details
- Additional structures: Above Grade, Below Grade
- Parcel number: 1303126080
- Zoning: R2
- Special conditions: Standard
Construction
Type & style
- Home type: SingleFamily
- Property subtype: Single Family Residence
Materials
- Brick Front, Vinyl Siding
- Foundation: Block
- Roof: Shingle
Condition
- New construction: No
- Year built: 1975
Utilities & green energy
- Sewer: On Site Septic
- Water: Public
Community & HOA
Community
- Subdivision: Camelot
HOA
- Has HOA: No
Location
- Region: Bel Air
Financial & listing details
- Price per square foot: $219/sqft
- Tax assessed value: $351,167
- Annual tax amount: $3,630
- Date on market: 7/22/2024
- Listing agreement: Exclusive Right To Sell
- Exclusions: Hot Tub
- Ownership: Fee Simple
- Road surface type: Paved, Black Top
Price history
| Date | Event | Price |
|---|---|---|
| 10/22/2024 | Sold | $477,500-4.5%$219/sqft |
Source:  Bright MLS #MDHR2033462 Report a problem Bright MLS #MDHR2033462 Report a problem | ||
| 8/21/2024 | Pending sale | $499,900$229/sqft |
Source: Bright MLS #MDHR2033462 Report a problem | ||
| 8/5/2024 | Price change | $499,900-2.9%$229/sqft |
Source:  Long & Foster Broker Feed #MDHR2033462 Report a problem Long & Foster Broker Feed #MDHR2033462 Report a problem | ||
| 7/22/2024 | Listed for sale | $515,000+61.9%$236/sqft |
Source: Long & Foster Broker Feed #MDHR2033462 Report a problem | ||
| 12/30/2013 | Sold | $318,000-2.1%$146/sqft |
Source: Public Record Report a problem | ||
| 9/12/2013 | Pending sale | $324,900$149/sqft |
Source: Long & Foster Real Estate #HR8134162 Report a problem | ||
| 7/16/2013 | Price change | $324,900+12.4%$149/sqft |
Source: Long & Foster Real Estate #HR8134162 Report a problem | ||
| 6/13/2013 | Listed for sale | $289,000$132/sqft |
Source: Exit Preferred #HR8105491 Report a problem | ||
Public tax history
| Year | Property taxes | Tax assessment |
|---|---|---|
| 2025 | $4,025 +5.2% | $369,300 +5.2% |
| 2024 | $3,827 +5.4% | $351,167 +5.4% |
| 2023 | $3,630 +5.8% | $333,033 +5.8% |
| 2022 | $3,432 -1.3% | $314,900 +3.2% |
| 2021 | $3,477 +1.9% | $305,233 +3.3% |
| 2020 | $3,411 +3.4% | $295,567 +3.4% |
| 2019 | $3,299 +3.6% | $285,900 +3.6% |
| 2018 | $3,185 -3.5% | $275,967 -3.5% |
| 2017 | $3,299 | $285,900 +11.6% |
| 2016 | -- | $256,100 |
| 2015 | -- | $256,100 |
| 2014 | $3,153 | $256,100 -7.1% |
| 2013 | -- | $275,700 |
| 2012 | -- | $275,700 |
| 2011 | -- | $275,700 -18.2% |
| 2010 | -- | $337,090 +10.8% |
| 2009 | -- | $304,306 +12.1% |
| 2008 | -- | $271,523 +13.7% |
| 2007 | -- | $238,740 +8.8% |
| 2006 | -- | $219,516 +9.6% |
| 2005 | -- | $200,293 +10.6% |
| 2004 | -- | $181,070 +2.6% |
| 2003 | -- | $176,560 +2.6% |
| 2002 | -- | $172,050 +2.7% |
| 2001 | -- | $167,540 |
Find assessor info on the county website
Neighborhood: 21015
Nearby homes
- $556,8004 bd3 ba2.5k sqft628 Camelot Dr, Bel Air, MD 21015Off Market
- $550,0004 bd3 ba2.5k sqft632 Camelot Dr, Bel Air, MD 21015Sold
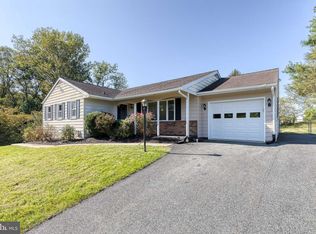
- $1,000-- bd-- ba-- sqftSherbrook Dr, Bel air, MD 21014Off Market
- $741,8004 bd3 ba2.8k sqft1415 Exmoor Ln, Bel Air, MD 21015Off Market
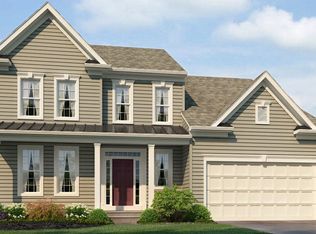
- $485,400-- bd2 ba2.1k sqft634 Camelot Dr, Bel Air, MD 21015Off Market
- $746,400-- bd4 ba3k sqft1411 Exmoor Ln, Bel Air, MD 21015Off Market
- $507,600-- bd3 ba2k sqft631 Camelot Dr, Bel Air, MD 21015Off Market
- $542,3005 bd4 ba2.7k sqft626 Camelot Dr, Bel Air, MD 21015Off Market
Nearby schools
GreatSchools rating
- 9/10Emmorton Elementary SchoolGrades: K-5Distance: 1.3 mi
- 8/10Bel Air Middle SchoolGrades: 6-8Distance: 1.8 mi
- 5/10Bel Air High SchoolGrades: 9-12Distance: 2 mi
Schools provided by the listing agent
- District: Harford County Public Schools
Source: Bright MLS. This data may not be complete. We recommend contacting the local school district to confirm school assignments for this home.
Get a cash offer in 3 minutes
Find out how much your home could sell for in as little as 3 minutes with a no-obligation cash offer.
Estimated market value
$508,200
Get a cash offer in 3 minutes
Find out how much your home could sell for in as little as 3 minutes with a no-obligation cash offer.
Estimated market value
$508,200
- Maryland
- Harford County
- Bel Air
- 21015
- 630 Camelot Dr
Nearby cities
Nearby zip codes
Other Bel Air Topics
