Skip main navigation
Pending
  • $699,000

    630 Campus St APT 305, Celebration, FL 34747

    3beds
    1,898sqft
    : 
    Loading
    Get pre-qualified
    Condominium
    Built in 2008
    -- sqft lot
    $674,900 Zestimate®
    $368/sqft
    $799/mo HOA

    What's special

    Beautifully updated top-floor residenceBreakfast bar seatingFull quartz backsplashMarble-look quartz countertopsNew water heaterCustom glass-front cabinetrySpacious primary suite
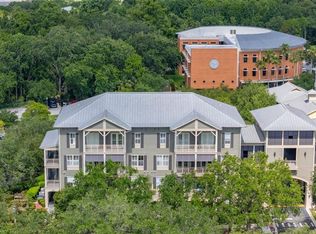
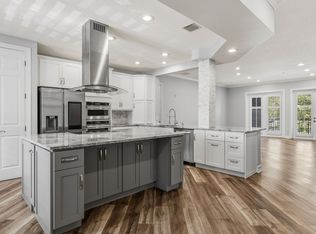
    Beautiful Penthouse Carlyle Condo in the Heart of Downtown Celebration! Rare opportunity to own a beautifully updated top-floor residence offering luxury, comfort, and the sought-after Celebration lifestyle. Lovingly maintained and lightly used as a second home, this pristine, move-in-ready Delaney floor plan by Issa Homes features 3 bedrooms, 2.5 baths, and maintenance-free living in a desirable elevator building. Enjoy two private covered balconies—one off the living room and one from the primary suite—overlooking a peaceful tree-lined street, perfect for morning coffee, evening relaxation, and Celebration's seasonal events and holiday fireworks. Inside, fully remodeled 2024 with kitchen quartz tips, bathrooms, flooring, AC thoughtful upgrades include luxury vinyl plank flooring, crown molding, plantation shutters, wainscoting, upgraded lighting, retractable screen doors, newer A/C, and a new water heater. The gourmet kitchen is designed for both everyday living and entertaining, featuring marble-look quartz countertops, a full quartz backsplash, under-cabinet lighting, custom glass-front cabinetry, stainless steel appliances, breakfast bar seating, and a sunny eat-in dining area. The spacious primary suite offers French doors to a private balcony, a large walk-in closet, and a luxurious bath with dual vanities, marble tile flooring, a soaking tub, and a frameless glass shower. Two additional bedrooms provide flexibility for guests, family, or a home office. An upstairs laundry room with a newer Samsung washer and dryer adds convenience. A private one-car garage provides valuable storage and security—an uncommon downtown luxury. Just steps from Celebration Town Center, enjoy cafés, restaurants, boutique shopping, lakeside trails, farmers markets, community pools, parks, playgrounds, and more than 26 miles of walking and biking trails. Conveniently located minutes from Walt Disney World, major attractions, and Orlando International Airport. This is more than a home—it's a lifestyle. Opportunities to own a penthouse residence in downtown Celebration are rare. View the 360° tour online and experience the very best of Celebration living.
    58 days
    |
    709
    |
    21
    |

    Likely to sell faster than

    Zillow last checked:

    Listing updated:

    Listed by:

    Tony Davids 407-922-9011,

    TONYDAVIDSHOMES.COM, LLC 321-559-1145

    Source: Stellar MLS,MLS#: S5149972MLS LogoOriginating MLS: Osceola

      Facts & features

      Interior

      Bedrooms & bathrooms
      • Bedrooms: 3
      • Bathrooms: 3
      • Full bathrooms: 2
      • 1/2 bathrooms: 1
      Primary bedroom
      • Features: Ceiling Fan(s), Dual Sinks, En Suite Bathroom, Exhaust Fan, Garden Bath, Rain Shower Head, Stone Counters, Tub with Separate Shower Stall, Water Closet/Priv Toilet, Walk-In Closet(s)
      • Level: Second
      • Area: 196.56 Square Feet
      • Dimensions: 12.6x15.6
      Bedroom 2
      • Features: Walk-In Closet(s)
      • Level: Second
      • Area: 127.6 Square Feet
      • Dimensions: 11x11.6
      Bedroom 3
      • Features: Built-in Closet
      • Level: Second
      • Area: 116 Square Feet
      • Dimensions: 10x11.6
      Dining room
      • Level: First
      • Area: 213.4 Square Feet
      • Dimensions: 19.4x11
      Kitchen
      • Features: Stone Counters, Built-in Closet
      • Level: First
      • Area: 187.6 Square Feet
      • Dimensions: 13.4x14
      Living room
      • Level: First
      • Area: 324.87 Square Feet
      • Dimensions: 22.1x14.7
      Heating
      • Central, Electric, Heat Pump
      Cooling
      • Central Air
      Appliances
      • Included: Dishwasher, Disposal, Dryer, Electric Water Heater, Ice Maker, Microwave, Range, Refrigerator, Washer
      • Laundry: Corridor Access, Inside, Laundry Closet
      Features
      • Ceiling Fan(s), Crown Molding, Eating Space In Kitchen, High Ceilings, Living Room/Dining Room Combo, Open Floorplan, PrimaryBedroom Upstairs, Solid Surface Counters, Solid Wood Cabinets, Split Bedroom, Stone Counters, Thermostat, Walk-In Closet(s)
      • Flooring: Carpet, Ceramic Tile, Luxury Vinyl, Travertine
      • Doors: French Doors
      • Windows: Window Treatments
      • Has fireplace: No
      Interior area
      • Total structure area: 1,898
      • Total interior livable area: 1,898 sqft
      Video & virtual tour

      Property

      Parking
      • Total spaces: 1
      • Parking features: Garage
      • Garage spaces: 1
      Features
      • Levels: Two
      • Stories: 2
      • Patio & porch: Covered, Front Porch
      • Exterior features: Awning(s), Balcony, Irrigation System, Lighting, Sidewalk
      • Has view: Yes
      • View description: Trees/Woods
      • Waterfront features: Lake, Waterfront
      Lot
      • Features: Landscaped, Sidewalk, Above Flood Plain
      • Residential vegetation: Mature Landscaping, Trees/Landscaped
      Details
      • Parcel number: 07 25 28 3159 0001 1305
      • Zoning: OPUD
      • Special conditions: None

      Construction

      Type & style
      • Home type: Condo
      • Property subtype: Condominium
      • Attached to another structure: Yes
      Materials
      • Block, Concrete, Stucco
      • Foundation: Slab
      • Roof: Metal
      Condition
      • New construction: No
      • Year built: 2008
      Details
      • Builder model: Delaney
      • Builder name: Isa

      Utilities & green energy

      • Sewer: Public Sewer
      • Water: Public
      • Utilities for property: BB/HS Internet Available, Cable Available, Electricity Connected, Fiber Optics, Public, Sewer Connected, Sprinkler Recycled, Street Lights, Underground Utilities, Water Connected
      Green energy
      • Water conservation: Irrigation-Reclaimed Water, Fl. Friendly/Native Landscape

      Community & HOA

      Community
      • Features: Lake, Waterfront, Association Recreation - Owned, Buyer Approval Required, Community Mailbox, Deed Restrictions, Dog Park, Fitness Center, Golf, Irrigation-Reclaimed Water, Park, Playground, Pool, Restaurant, Sidewalks, Special Community Restrictions, Tennis Court(s)
      • Security: Closed Circuit Camera(s), Fire Alarm, Fire Sprinkler System, Security Lights, Security System, Security System Owned, Smoke Detector(s), Fire/Smoke Detection Integration
      • Pet fee: $0 monthly
      • Subdivision: CARLYLE RESIDENCES SOUTH AT CELEBRATION
      HOA
      • Has HOA: Yes
      • Amenities included: Basketball Court, Elevator(s), Park, Playground, Pool, Recreation Facilities, Tennis Court(s), Trail(s), Vehicle Restrictions
      • Services included: Reserve Fund, Maintenance Structure, Maintenance Grounds, Manager, Pest Control, Sewer, Trash, Water
      • HOA fee: $799 monthly
      • HOA name: Vista Community Association Mgmt/Carl Thompson
      • HOA phone: 407-682-3443
      Location
      • Region: Celebration

      Financial & listing details

      • Price per square foot: $368/sqft
      • Tax assessed value: $493,000
      • Annual tax amount: $7,623
      • Date on market: 5/20/2026
      • Cumulative days on market: 59 days
      • Listing terms: Cash,Conventional
      • Ownership: Fee Simple
      • Total actual rent: 0
      • Electric utility on property: Yes
      • Road surface type: Paved, Asphalt

        Estimated market value

        $674,900

        $641,000 - $709,000

        $3,556/mo

        Price history

        DateEventPrice
        7/7/2026Pending sale$699,000$368/sqft
        Source: Stellar MLS #S5149972 Report a problem
        5/20/2026Listed for sale$699,000+7.5%$368/sqft
        Source: Stellar MLS #S5149972 Report a problem
        12/16/2024Sold$650,000-5.1%$342/sqft
        Source: Stellar MLS #S5113890 Report a problem
        11/30/2024Pending sale$685,000$361/sqft
        Source: Stellar MLS #S5113890 Report a problem
        10/25/2024Listed for sale$685,000+71.3%$361/sqft
        Source: Stellar MLS #S5113890 Report a problem
        6/4/2009Sold$400,000$211/sqft
        Source: Public Record Report a problem

        Public tax history

        YearProperty taxesTax assessment
        2025$7,624 -0.6%$493,000 -3%
        2024$7,669 +3.2%$508,200 -4.1%
        2023$7,434 +13.2%$529,700 +18.7%
        2022$6,565 +9.2%$446,100 +16.6%
        2021$6,011 +7.7%$382,700 +9.6%
        2020$5,579 -2.4%$349,300 -1.1%
        2019$5,719 $353,300 +2%
        2018$5,719 +0.9%$346,400 +1.5%
        2017$5,668 -0.9%$341,400 -1.9%
        2016$5,718 -2.7%$347,900 -4.5%
        2015$5,876 -0.3%$364,300 +11.8%
        2014$5,893 $325,800 +9.7%
        2013-- $297,000 +8.8%
        2012-- $273,100
        Find assessor info on the county website

        Monthly payment

        Est. payment

        Payment breakdown

        Explore the cost of this home by adjusting the details. Changes won't be saved.
        All calculations are estimates and provided by Zillow, Inc. for informational purposes only. Actual amounts may vary.
        HOA fees may include property taxes on listings classified as Co-Ops. Contact the listing agent and/or owner for fee details.
        Mortgage interest rates are dependent on a number of factors, including credit score, down payment, and repayment length. Interest rate data provided by Zillow Group Marketplace, Inc. as of 1/1/1970 from various mortgage lenders with which we have lead or other similar arrangements; the Estimated Payment is an average of those rates.
        See how much you could borrow to make a competitive offer.

        Climate risks

        Neighborhood: Celebration Village

        Getting around

        63 / 100
        Somewhat Walkable
        48 / 100
        Somewhat Bikeable

        Nearby schools

        GreatSchools rating
        Schools provided by the listing agent
        • Elementary: Celebration K-8
        • Middle: Celebration K-8
        • High: Celebration High

        Source: Stellar MLS. This data may not be complete. We recommend contacting the local school district to confirm school assignments for this home.

        A local agent can set up tours, give advice and negotiate with sellers.

        A local lender can help you make sure your offer is ready when you are.

        Browse local experts

        Similar homes