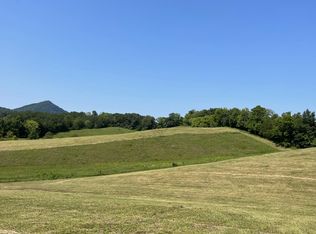
Welcome to Carriage Trail Estates, designed for those who seek more than a home or retreat- a lifestyle. This six-bedroom, four-and-two-half-bath residence sits on a generously sized home site of 2.9 acres. All 14 parcels in the community range from one to ten acres, so everyone can have that desired privacy that's so hard to find. Here, the rhythms of nature set the pace. Stroll the rolling hills, gather with family, friends or neighbors at the community pavilion, or simply sit on your porch and watch the clouds mist the surrounding mountains. Beyond your own grounds, the community offers pickle ball courts, picnic area, nature and walking trails, and a children's playground-all for your guests or you to enjoy. Construction has started on four of the homes, so choose now to secure your preferred lot and home style. This is living with space, with neighbors, acquaintances and with the outdoors right outside your door-and this home can serve as a short-term rental property. Rental projections are $315k to $355k in annual gross revenue for the first year. Located near the Great Smoky Mountains, Pigeon Forge, and Sevierville, adventure and entertainment are just minutes away. Schedule a tour now and choose your choice lot and home before it is gone.
Taxes to be determined by tax assessor after home completion. AI images used. There may be some changes along the way.
Active
$2,995,000
630 Carriage Way, Sevierville, TN 37876
6beds
5,644sqft
Single Family Residence
Built in 2027
2.93 Acres Lot
$-- Zestimate®
$531/sqft
$200/mo HOA
What's special
Stroll the rolling hillsSit on your porchSix-bedroom four-and-two-half-bath residence
- 3 days
- 130
- 0
Zillow last checked:
Listing updated:
Listed by:
Janice Seymour 865-659-3466,
Crye-Leike Realtors, South 865-774-1414
Source: East Tennessee Realtors,MLS#: 1355620
Facts & features
Interior
Bedrooms & bathrooms
- Bedrooms: 6
- Bathrooms: 6
- Full bathrooms: 4
- 1/2 bathrooms: 2
Heating
- Heat Pump, Propane, Electric
Cooling
- Central Air, Ceiling Fan(s)
Appliances
- Included: Dishwasher, Dryer, Microwave, Range, Refrigerator, Washer
Features
- Walk-In Closet(s), Cathedral Ceiling(s), Kitchen Island, Pantry, Eat-in Kitchen
- Flooring: Laminate, Tile
- Windows: Windows - Vinyl, ENERGY STAR Qualified Windows
- Basement: Crawl Space,Unfinished
- Number of fireplaces: 2
- Fireplace features: Stone, Gas Log
Interior area
- Total structure area: 5,644
- Total interior livable area: 5,644 sqft
Property
Parking
- Parking features: Off Street
Features
- Has view: Yes
- View description: Mountain(s)
Lot
- Size: 2.93 Acres
- Features: Level, Rolling Slope
Details
- Parcel number: 000
Construction
Type & style
- Home type: SingleFamily
- Architectural style: Contemporary
- Property subtype: Single Family Residence
Materials
- Fiber Cement, Stucco, Stone, Aluminum Siding, Block, Frame
Condition
- Under Construction
- New construction: Yes
- Year built: 2027
Utilities & green energy
- Sewer: Other
- Water: Private, Well
Community & HOA
Community
- Security: Smoke Detector(s)
- Subdivision: Carriage Trails Estate
HOA
- Has HOA: Yes
- Amenities included: Playground, Other
- Services included: All Amenities
- HOA fee: $200 monthly
Location
- Region: Sevierville
Financial & listing details
- Price per square foot: $531/sqft
- Date on market: 9/16/2026
- Listing terms: New Loan,Cash,Conventional
Estimated market value
Not available
Estimated sales range
Not available
Not available
Price history
| Date | Event | Price |
|---|---|---|
| 9/16/2026 | Listed for sale | $2,995,000$531/sqft |
Source:  East Tennessee Realtors #1355620 Report a problem East Tennessee Realtors #1355620 Report a problem | ||
Public tax history
Tax history is unavailable.
Monthly payment
Est. payment
Payment breakdown
Explore the cost of this home by adjusting the details. Changes won't be saved.Climate risks
Neighborhood: 37876
Nearby schools
Schools provided by the listing agent
- Elementary: Pigeon Forge
- Middle: Pigeon Forge
Source: East Tennessee Realtors. This data may not be complete. We recommend contacting the local school district to confirm school assignments for this home.
- $2,995,0006 bd6 ba5.6k sqft630 Carriage Way LOT 18, Sevierville, TN 37876New Construction

- $560,700-- bd-- ba-- sqft1415 Sugar Loaf Rd, Sevierville, TN 37876Off Market
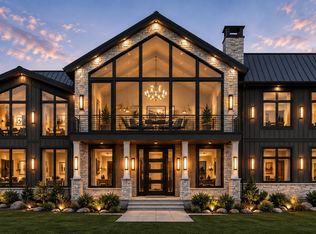
- $2,995,0006 bd6 ba5.6k sqft673 Carriage Way, Sevierville, TN 37876New Construction
- $2,995,0006 bd6 ba5.6k sqft673 Carriage Way LOT 9R, Sevierville, TN 37876New Construction
Similar homes
- $2,995,0006 bd6 ba5.6k sqft673 Carriage Way, Sevierville, TN 37876Active
 MLS ID #1355865, Janice Seymour, Crye-Leike Realtors, South. East Tennessee Realtors
 - $2,995,0006 bd6 ba5.6k sqft673 Carriage Way Lot 9R, Sevierville, TN 37876New Construction
 MLS ID #3593972, Janice Seymour. RealTracs MLS as distributed by MLS GRID
 - $2,995,0006 bd6 ba5.6k sqft630 Carriage Way Lot 18, Sevierville, TN 37876New ConstructionMLS ID #3592654, Janice Seymour. RealTracs MLS as distributed by MLS GRID
- $3,000,0006 bd7 ba4.2k sqft2470 Hackberry Dr, Sevierville, TN 37862For Sale
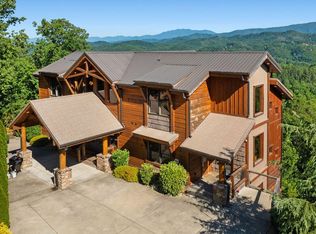 MLS ID #3304837, Lori Steel. RealTracs MLS as distributed by MLS GRID
 - $1,699,0006 bd7 ba4.9k sqft0 Lone Rdg Lot 7A, Sevierville, TN 37876New ConstructionMLS ID #3591881, David Rasmussen. RealTracs MLS as distributed by MLS GRID
- $2,195,0005 bd8 ba6.1k sqft27482738 Cats Paw Ln, Sevierville, TN 37862For SaleMLS ID #3591620, kelli Gambill. RealTracs MLS as distributed by MLS GRID
- $2,500,0005 bd4 ba5.2k sqft3222 Laurel Cove Trl, Sevierville, TN 37862For SaleMLS ID #3545638, Hali Whaley. RealTracs MLS as distributed by MLS GRID
- $2,050,0004 bd-- ba4k sqft739 & 743 Rondayview Ln, Sevierville, TN 37876For SaleMLS ID #3548103, Lucas Amet. RealTracs MLS as distributed by MLS GRID
- $2,950,0006 bd8 ba5.4k sqft809 Pinecrest Way, Sevierville, TN 37862For SaleMLS ID #3223719, Lori Steel. RealTracs MLS as distributed by MLS GRID
- $1,775,0003 bd4 ba5.5k sqft3343 Summit Trails Dr, Sevierville, TN 37862For SaleMLS ID #3548431, kelli Gambill. RealTracs MLS as distributed by MLS GRID
- $2,350,0004 bd3 ba4.8k sqft1293 Laurel Lick Rd, Sevierville, TN 37862For SaleMLS ID #3547872, Brandon Williams. RealTracs MLS as distributed by MLS GRID
- $1,699,0006 bd6 ba4.9k sqftLone Rdg, Sevierville, TN 37876ActiveMLS ID #1355108, Dave Rasmussen, RAZ Realty Group, LLC. East Tennessee Realtors
- $2,300,0005 bd5 ba3.6k sqft859 Copper Pot Way, Sevierville, TN 37876For SaleMLS ID #3547002, Randi Smith. RealTracs MLS as distributed by MLS GRID
- $2,799,9995 bd4 ba5.8k sqft479 Mill Creek Rd, Pigeon Forge, TN 37863ActiveMLS ID #1348226, Darrell Lewis, DIYFlatfee.com. East Tennessee Realtors
- $2,599,0006 bd7 ba6k sqft2778 Overholt Trl, Sevierville, TN 37862ActiveMLS ID #1330889, Josh VanAcker, Just Homes Group. East Tennessee Realtors
- $2,499,0003 bd5 ba5k sqft1642 Little Cove Rd, Sevierville, TN 37862For SaleMLS ID #3263123, Jennifer Gustafsson. RealTracs MLS as distributed by MLS GRID
- $1,650,0006 bd7 ba5.5k sqft1970 Spurling Rd Lot 41, Sevierville, TN 37876New ConstructionMLS ID #3527941, Jared Cowart. RealTracs MLS as distributed by MLS GRID
- $1,599,0005 bd5 ba3.2k sqft2943 Lightning Strike Dr, Sevierville, TN 37862For SaleMLS ID #3593258, Irena McCoy. RealTracs MLS as distributed by MLS GRID
- $1,800,0006 bd4 ba6.5k sqft11104 Chapman Hwy, Seymour, TN 37865For SaleMLS ID #3591882, Billy Houston. RealTracs MLS as distributed by MLS GRID
- $1,599,0003 bd5 ba7.2k sqft3530 Mountain Tyme Way, Sevierville, TN 37862For SaleMLS ID #3592902, Frances Troxler. RealTracs MLS as distributed by MLS GRID
