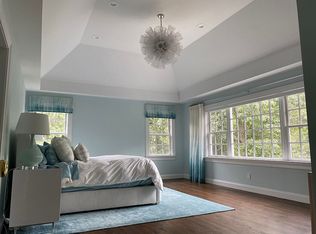
Beautifully renovated and exceptionally private, this impressive Colonial is set on over 8 acres surrounded by mature trees, offering a peaceful retreat just minutes from town, Metro-North train service, shopping, dining, and all within the highly sought-after Chappaqua School District. Completely renovated between 2021–2022 with stylish, high-end finishes throughout, this expansive 5-bedroom, 4.1-bath home offers approximately 4,594 square feet of thoughtfully designed living space, a desirable layout, and exceptional indoor-outdoor flow perfect for everyday living and entertaining. A grand double-height foyer makes a striking first impression and opens to elegant formal living and dining rooms, a private office, and stunning custom millwork and refinished hardwood floors throughout. The spectacular chef’s kitchen features custom cabinetry, quartz countertops, Thermador appliances, and a large dining area, all seamlessly open to the dramatic informal living room with soaring ceilings, wood-burning fireplace, and a stone feature wall. Sliding glass doors from the kitchen lead to an oversized stone patio complete with a built-in stone oven, creating an exceptional outdoor entertaining space. The main level also includes a mudroom area off the attached 3-car garage with custom built-ins, laundry room, full bathroom, and fifth bedroom, ideal for guests, au pair, or flexible living needs, as well as an additional powder room. Upstairs, the massive primary suite offers four closets including an oversized walk-in closet and a beautifully renovated spa-like bath featuring a custom wood accent wall, quartz counters, double sinks, and custom vanity. Bedroom two enjoys its own en-suite bath, while bedrooms three and four share a thoughtfully designed shared bathroom with separate double vanity area and private tub/shower and toilet room. The full unfinished basement features high ceilings and egress access, offering tremendous potential for future expansion including recreation space, gym, media room, or additional living area. A large driveway with ample additional parking completes this exceptional offering. Stylishly renovated, impeccably maintained, and offering privacy, scale, and convenience in the Chappaqua school district, this is truly a special home.
Pending
$2,250,000
630 Chappaqua Road, Briarcliff Manor, NY 10510
5beds
4,594sqft
Single Family Residence, Residential
Built in 1997
8.39 Acres Lot
$-- Zestimate®
$490/sqft
$-- HOA
What's special
- 45 days |
- 591 |
- 48 |
Zillow last checked:
Listing updated:
Listed by:
Compass Greater NY, LLC 914-238-0676,
Karin Kimtis 917-297-0360
Source: OneKey® MLS as distributed by MLS GRID,MLS#: 997564
Facts & features
Interior
Bedrooms & bathrooms
- Bedrooms: 5
- Bathrooms: 5
- Full bathrooms: 4
- 1/2 bathrooms: 1
Heating
- Forced Air, Oil
Cooling
- Central Air
Appliances
- Included: Dishwasher, Dryer, Gas Cooktop, Microwave, Refrigerator, Stainless Steel Appliance(s), Washer
- Laundry: Laundry Room
Features
- First Floor Bedroom, First Floor Full Bath, Built-in Features, Cathedral Ceiling(s), Ceiling Fan(s), Chandelier, Chefs Kitchen, Crown Molding, Double Vanity, Dry Bar, Eat-in Kitchen, Entrance Foyer, Formal Dining, High Ceilings, In-Law Floorplan, Open Floorplan, Open Kitchen, Primary Bathroom, Quartz/Quartzite Counters, Recessed Lighting, Soaking Tub, Storage, Walk-In Closet(s)
- Basement: Full
- Attic: Pull Stairs
- Number of fireplaces: 1
- Fireplace features: Family Room, Wood Burning
Interior area
- Total structure area: 7,649
- Total interior livable area: 4,594 sqft
Property
Parking
- Total spaces: 3
- Parking features: Attached, Driveway, Garage
- Garage spaces: 3
- Has uncovered spaces: Yes
Features
- Levels: Three Or More
Lot
- Size: 8.39 Acres
Details
- Parcel number: 3489091017000010110004
- Special conditions: None
Construction
Type & style
- Home type: SingleFamily
- Architectural style: Colonial
- Property subtype: Single Family Residence, Residential
Materials
- HardiPlank Type
Condition
- Year built: 1997
Utilities & green energy
- Sewer: Septic Tank
- Water: Well
- Utilities for property: Cable Connected, Electricity Connected
Community & HOA
HOA
- Has HOA: No
Location
- Region: Briarcliff
Financial & listing details
- Price per square foot: $490/sqft
- Tax assessed value: $16,950
- Annual tax amount: $37,770
- Date on market: 5/15/2026
- Cumulative days on market: 41 days
- Listing agreement: Exclusive Right To Sell
- Electric utility on property: Yes
Estimated market value
Not available
Estimated sales range
Not available
Not available
Price history
| Date | Event | Price |
|---|---|---|
| 6/5/2026 | Pending sale | $2,250,000$490/sqft |
Source:  OneKey® MLS as distributed by MLS GRID #997564 Report a problem OneKey® MLS as distributed by MLS GRID #997564 Report a problem | ||
| 5/14/2026 | Listed for sale | $2,250,000+60.8%$490/sqft |
Source: OneKey® MLS as distributed by MLS GRID #997564 Report a problem | ||
| 7/9/2021 | Sold | $1,399,000$305/sqft |
Source: OneKey® MLS as distributed by MLS GRID #H6015872 Report a problem | ||
| 3/1/2021 | Pending sale | $1,399,000$305/sqft |
Source:  William Raveis Real Estate, Mortgage & Insurance #H6015872 Report a problem William Raveis Real Estate, Mortgage & Insurance #H6015872 Report a problem | ||
| 3/1/2021 | Listed for sale | $1,399,000$305/sqft |
Source: William Raveis Real Estate, Mortgage & Insurance #H6015872 Report a problem | ||
| 2/17/2021 | Pending sale | $1,399,000$305/sqft |
Source: OneKey® MLS as distributed by MLS GRID #H6015872 Report a problem | ||
| 2/11/2021 | Listed for sale | $1,399,000-24%$305/sqft |
Source: OneKey® MLS as distributed by MLS GRID #H6015872 Report a problem | ||
| 5/18/2007 | Sold | $1,840,000+65.7%$401/sqft |
Source: Public Record Report a problem | ||
| 7/10/1998 | Sold | $1,110,500$242/sqft |
Source: Public Record Report a problem | ||
Public tax history
| Year | Property taxes | Tax assessment |
|---|---|---|
| 2025 | -- | $16,950 |
| 2024 | -- | $16,950 |
| 2023 | -- | $16,950 |
| 2022 | -- | $16,950 -13.1% |
| 2021 | -- | $19,500 |
| 2020 | -- | $19,500 -18.8% |
| 2019 | -- | $24,000 |
| 2018 | -- | $24,000 |
| 2017 | -- | $24,000 |
| 2016 | -- | $24,000 |
| 2015 | -- | $24,000 |
| 2014 | -- | $24,000 |
| 2013 | -- | $24,000 |
| 2012 | -- | $24,000 |
| 2011 | -- | $24,000 |
| 2010 | -- | $24,000 |
| 2009 | -- | $24,000 |
| 2008 | -- | $24,000 |
| 2007 | -- | $24,000 -12.4% |
| 2006 | -- | $27,400 |
| 2005 | -- | $27,400 |
| 2004 | -- | $27,400 |
| 2003 | -- | $27,400 |
| 2002 | -- | $27,400 |
| 2001 | -- | $27,400 |
| 2000 | -- | $27,400 |
| 1999 | -- | $27,400 |
Find assessor info on the county website
Monthly payment
Estimated monthly payment$1,822
All calculations are estimates and provided by Zillow, Inc. for informational purposes only. Actual amounts may vary.
HOA fees may include property taxes on listings classified as Co-Ops. Contact the listing agent and/or owner for fee details.
Mortgage interest rates are dependent on a number of factors, including credit score, down payment, and repayment length. Interest rate data provided by Zillow Group Marketplace, Inc. as of 1/1/1970 from various mortgage lenders with which we have lead or other similar arrangements; the Estimated Payment is an average of those rates.
See how much you could borrow to make a competitive offer.
Climate risks
Neighborhood: 10510
Getting around
1 / 100
Car-DependentNearby schools
GreatSchools rating
- 8/10Robert E Bell SchoolGrades: 5-8Distance: 1.2 mi
- 10/10Horace Greeley High SchoolGrades: 9-12Distance: 2.4 mi
Schools provided by the listing agent
- Elementary: Roaring Brook
- Middle: Robert E Bell School
- High: Horace Greeley High School
Source: OneKey® MLS as distributed by MLS GRID. This data may not be complete. We recommend contacting the local school district to confirm school assignments for this home.
A local agent can set up tours, give advice and negotiate with sellers.



- New York
- Westchester County
- Chappaqua
- 10510
- 630 Chappaqua Road
Nearby cities
Nearby zip codes
Other Chappaqua Topics
