***VA Assumable loan with a 2.625 interest rate available to a qualified VA buyer***. Nestled on a quiet cul-de-sac lot in the highly sought-after Redbird Ranch community, this meticulously maintained two-story residence offers an exceptional blend of space, style, and modern comfort. Boasting 2,642 square feet and located within the acclaimed Northside Independent School District, this beautifully updated home is designed to impress at every turn. Step inside to discover an inviting open-concept layout filled with natural light from expansive windows. The main living areas flow effortlessly, anchored by a spacious family room and complemented by a separate dining room-perfect for both everyday living and entertaining. The kitchen is a true centerpiece, featuring stainless steel appliances, gas cooking, tile backsplash, and a large island with additional seating. This home is enhanced with thoughtful upgrades, including a two-tank Waterman water softener system and a reverse osmosis filtration system in the kitchen, delivering both convenience and elevated living. Improvements such as interior paint, updated bathroom light fixtures, a freshly painted exterior patio, and a stained fence add to the home's polished appeal. The main-level primary suite provides a private retreat, complete with large windows and a spa-like ensuite bath featuring a garden tub, separate shower, dual vanities, and a spacious walk-in closet. Upstairs, you'll find four generously sized secondary bedrooms, two full bathrooms, and an expansive game room-ideal for relaxation or recreation. Outdoors, enjoy a covered patio overlooking a private backyard equipped with a full sprinkler system, rain gutters, and a privacy fence, offering both comfort and ease of maintenance. Ideally located near JBSA-Lackland, SeaWorld, Six Flags, premier shopping, dining, and major highways, this exceptional home delivers the perfect balance of luxury, functionality, and prime location.
Sold
Price Unknown
630 Cheeked Pintail, San Antonio, TX 78253
5beds
2,642sqft
Single Family Residence
Built in 2021
8,494 Square Feet Lot
$340,000 Zestimate®
$--/sqft
$2,150 Estimated rent
Home value
$340,000
$323,000 - $357,000
$2,150/mo
Zestimate® history
Owner options
List your home for rent
$2,150/mo
Rent Zestimate®
Find your next renter with Zillow Rental Manager. Plus, with online applications, you can quickly screen prospective tenants – for free.
$2,150/mo
Rent Zestimate®
Refinance and save
$180/mo
Est. payment
Refinancing to a lower rate could help reduce your monthly payments and save thousands over the life of the loan.
$180/mo
Est. payment
Explore your selling options
Work with a Zillow partner agent
Leverage their expertise and Zillow's premium Showcase listings to get your home seen by more buyers.
Get startedList with your own agent
Get your home in front of millions of buyers by listing it on Zillow.
Learn how to do itSell it yourself
Take full control of how buyers see your home on Zillow by listing For Sale by Owner (FSBO).
List your homeWhat's special
Privacy fenceStained fencePrivate backyardGas cookingInterior paintSeparate dining roomStainless steel appliances
Zillow last checked:
Listing updated:
Listed by:
Rachelle Slater TREC #703476 (210) 237-7268,
Keller Williams Heritage
Source: LERA MLS,MLS#: 1961067
Facts & features
Interior
Bedrooms & bathrooms
- Bedrooms: 5
- Bathrooms: 4
- Full bathrooms: 3
- 1/2 bathrooms: 1
Primary bedroom
- Features: Walk-In Closet(s), Ceiling Fan(s), Full Bath
- Area: 216
- Dimensions: 18 x 12
Bedroom 2
- Area: 168
- Dimensions: 14 x 12
Bedroom 3
- Area: 168
- Dimensions: 14 x 12
Bedroom 4
- Area: 121
- Dimensions: 11 x 11
Bedroom 5
- Area: 165
- Dimensions: 15 x 11
Primary bathroom
- Features: Tub/Shower Separate, Double Vanity, Soaking Tub
- Area: 88
- Dimensions: 11 x 8
Dining room
- Area: 110
- Dimensions: 11 x 10
Kitchen
- Area: 168
- Dimensions: 14 x 12
Living room
- Area: 240
- Dimensions: 16 x 15
Heating
- Central, Electric
Cooling
- Ceiling Fan(s), Central Air
Appliances
- Included: Microwave, Range, Gas Cooktop, Disposal, Dishwasher, Plumbed For Ice Maker, Water Softener Owned, Vented Exhaust Fan, Gas Water Heater, Plumb for Water Softener
- Laundry: Main Level, Lower Level, Laundry Room, Washer Hookup, Dryer Connection
Features
- Two Living Area, Separate Dining Room, Kitchen Island, Breakfast Bar, Game Room, Utility Room Inside, High Ceilings, Open Floorplan, Walk-In Closet(s), Master Downstairs, Ceiling Fan(s)
- Flooring: Carpet, Vinyl
- Windows: Double Pane Windows
- Has basement: No
- Has fireplace: No
- Fireplace features: Not Applicable
Interior area
- Total interior livable area: 2,642 sqft
Property
Parking
- Total spaces: 2
- Parking features: Two Car Garage, Attached
- Attached garage spaces: 2
Features
- Levels: Two
- Stories: 2
- Patio & porch: Covered
- Exterior features: Sprinkler System, Rain Gutters
- Pool features: None, Community
- Fencing: Privacy
Lot
- Size: 8,494 Square Feet
- Features: Cul-De-Sac, Curbs, Street Gutters, Sidewalks
Details
- Parcel number: 043751461400
Construction
Type & style
- Home type: SingleFamily
- Property subtype: Single Family Residence
Materials
- Brick, Siding
- Foundation: Slab
- Roof: Composition
Condition
- Pre-Owned
- New construction: No
- Year built: 2021
Details
- Builder name: DR Horton
Utilities & green energy
- Electric: CPS
- Gas: CPS
- Sewer: SAWS, Sewer System
- Water: SAWS, Water System
Community & HOA
Community
- Features: Tennis Court(s), Clubhouse, Playground, Sports Court, Bike Trails, Basketball Court
- Security: Smoke Detector(s), Security System Leased
- Subdivision: Redbird Ranch
HOA
- Has HOA: Yes
- HOA fee: $180 quarterly
- HOA name: REDBIRD RANCH HOMEOWNERS ASSOCIATION
Location
- Region: San Antonio
Financial & listing details
- Tax assessed value: $341,270
- Annual tax amount: $6,072
- Date on market: 4/24/2026
- Cumulative days on market: 38 days
- Listing terms: Conventional,FHA,VA Loan,Cash,Assumable
- Road surface type: Paved
Price history
| Date | Event | Price |
|---|---|---|
| 6/24/2026 | Sold | -- |
Source:  LERA MLS #1961067 Report a problem LERA MLS #1961067 Report a problem | ||
| 6/1/2026 | Pending sale | $345,000$131/sqft |
Source: LERA MLS #1961067 Report a problem | ||
| 5/26/2026 | Contingent | $345,000$131/sqft |
Source: LERA MLS #1961067 Report a problem | ||
| 4/24/2026 | Listed for sale | $345,000$131/sqft |
Source: LERA MLS #1961067 Report a problem | ||
Public tax history
| Year | Property taxes | Tax assessment |
|---|---|---|
| 2025 | $4,245 -19% | $341,270 -6% |
| 2024 | $5,240 -9.2% | $363,240 -5.5% |
| 2023 | $5,770 -13.7% | $384,300 +5.3% |
| 2022 | $6,689 | $364,990 |
Find assessor info on the county website
Neighborhood: 78253
Nearby homes
- $289,6003 bd3 ba2.2k sqft626 Cheeked Pintail, San Antonio, TX 78253Off Market
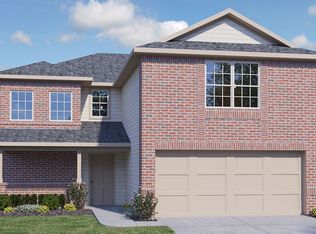
- $304,4004 bd2 ba2.2k sqft14803 Cave Swallow, San Antonio, TX 78253Off Market
- $300,0005 bd2 ba2.4k sqft622 Cheeked Pintail, San Antonio, TX 78253Off Market
- $283,7004 bd2 ba1.8k sqft14807 Cave Swallow, San Antonio, TX 78253Off Market
- $267,4004 bd2 ba1.6k sqft618 Cheeked Pintail, San Antonio, TX 78253Off Market
- $302,5005 bd2 ba2.4k sqft14811 Cave Swallow, San Antonio, TX 78253Off Market
- $266,5004 bd2 ba1.6k sqft14806 Cave Swallow, San Antonio, TX 78253Off Market
- $309,4005 bd3 ba2.6k sqft614 Cheeked Pintail, San Antonio, TX 78253Off Market
Nearby schools
GreatSchools rating
- 6/10Boldt Elementary SchoolGrades: PK-5Distance: 0.5 mi
- 7/10Bernal MiddleGrades: 6-8Distance: 1.3 mi
- 6/10Harlan High SchoolGrades: 9-12Distance: 5.3 mi
Schools provided by the listing agent
- Elementary: Herbert G. Boldt Ele
- Middle: Bernal
- High: Harlan Hs
- District: Northside
Source: LERA MLS. This data may not be complete. We recommend contacting the local school district to confirm school assignments for this home.
Get a cash offer in 3 minutes
Find out how much your home could sell for in as little as 3 minutes with a no-obligation cash offer.
Estimated market value
$340,000
Get a cash offer in 3 minutes
Find out how much your home could sell for in as little as 3 minutes with a no-obligation cash offer.
Estimated market value
$340,000
- Texas
- Bexar County
- San Antonio
- 78253
- 630 Cheeked Pintail
Nearby cities
Nearby neighborhoods
Nearby zip codes
Other San Antonio Topics
